
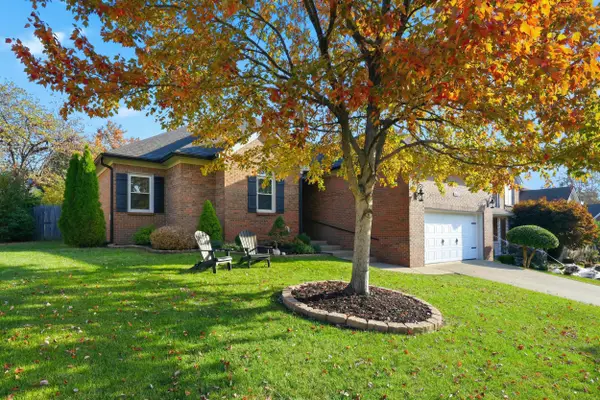
971 Charwood Drive, Lexington, KY 40515
Local realty services provided by:Better Homes and Gardens Real Estate Fern Leaf Group
971 Charwood Drive,Lexington, KY 40515
$359,000
- 3 Beds
- 3 Baths
- 2,241 sq. ft.
- Single family
- Active
Listed by: jennifer conners
Office: conners real estate & auction company
MLS#:26030606
Source:KY_LBAR
Price summary
- Price:$359,000
- Price per sq. ft.:$160.2
- Monthly HOA dues:$5
About this home
Desirable location and steps away from Veterans Park. Opportunity for a family to make this their own. This never-been-listed home features 3 bedrooms, an additional bonus/office space and 2.5 bathrooms. With a little tlc, and a personal touch, this could be something special. Join the pool and access to clubhouse but is not required.. Easy to show. Come make this your own.
Contact an agent
Home facts
- Year built:1986
- Subdivision & Development:Ashmoor
- Listing ID #:26030606
- Added:1 day(s) ago
- Updated:November 06, 2026 at 08:42 PM
Rooms and interior
- Bedrooms:3
- Total bathrooms:3
- Full bathrooms:2
- Half bathrooms:1
- Rooms Total:7
- Flooring:Carpet, Vinyl
- Basement:Yes
- Basement Description:Crawl Space
- Living area:2,241 sq. ft.
Heating and cooling
- Heating:Natural Gas
- Central air:Yes
Structure and exterior
- Year built:1986
- Building area:2,241 sq. ft.
- Lot area:0.2 Acres
- Construction Materials:Brick
Schools
- High school:Tates Creek
- Middle school:Southern
- Elementary school:Veterans
Utilities
- Water:Public
- Sewer:Public Sewer
Finances and disclosures
- Price:$359,000
- Price per sq. ft.:$160.2
Features and amenities
- Laundry features:Electric Dryer Hookup, Washer Hookup
- Amenities:Blinds, Ceiling Fan(s), Screens
Parking
- Parking description:Driveway, Garage Door Opener, Garage Faces Front
- Garage:Yes
- Garage spaces:2

New listings near 971 Charwood Drive
- New
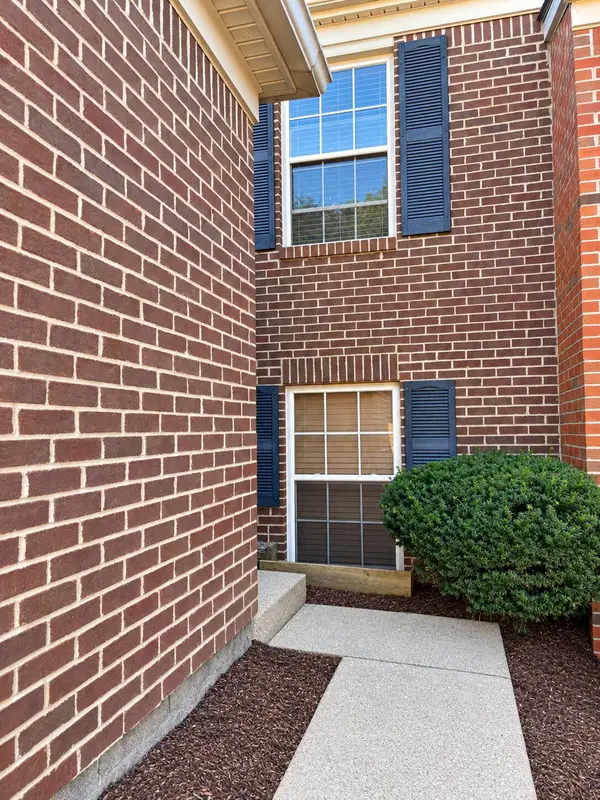 $220,000Active2 beds 2 baths1,092 sq. ft.
326 Outrider Way, Lexington, KY 40514
MLS# 26030621Listed by: TRANSACTIONBROKER.COM - New
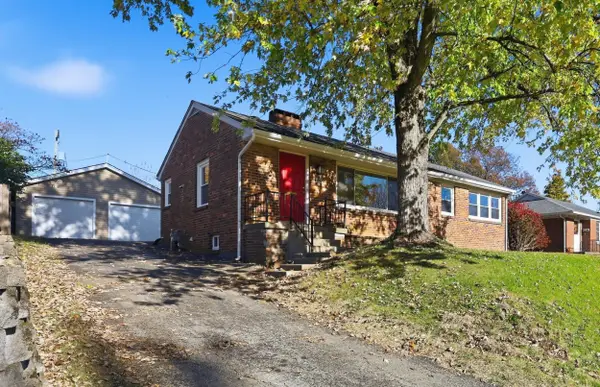 $339,000Active3 beds 2 baths1,753 sq. ft.
1625 Wyatt Parkway, Lexington, KY 40505
MLS# 26030634Listed by: REAL BROKER, LLC - New
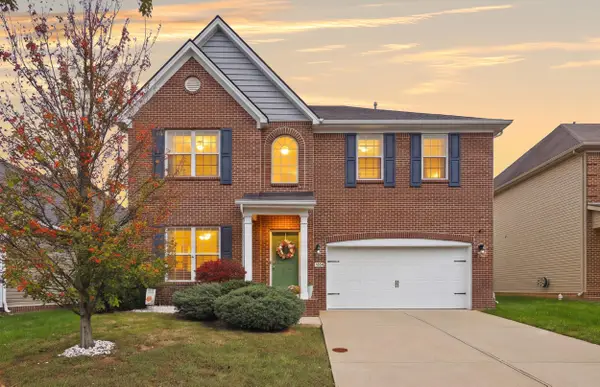 $579,900Active4 beds 3 baths3,314 sq. ft.
1854 Rachels Run, Lexington, KY 40509
MLS# 26030635Listed by: PIVOT REALTY GROUP - Open Sat, 1 to 3pmNew
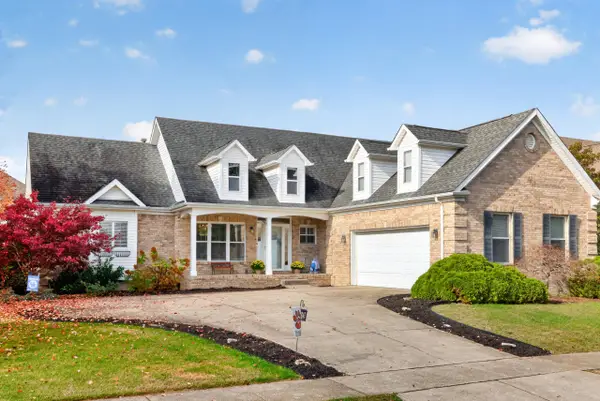 $499,000Active4 beds 3 baths2,404 sq. ft.
3169 Cherry Meadow Path, Lexington, KY 40509
MLS# 26030613Listed by: THE BROKERAGE - New
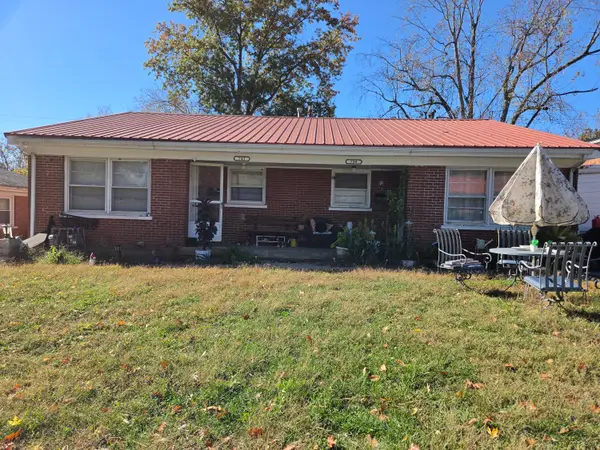 $215,000Active4 beds 2 baths1,582 sq. ft.
739 Terrace View Drive, Lexington, KY 40504
MLS# 26030601Listed by: SIMPLY REAL ESTATE - New
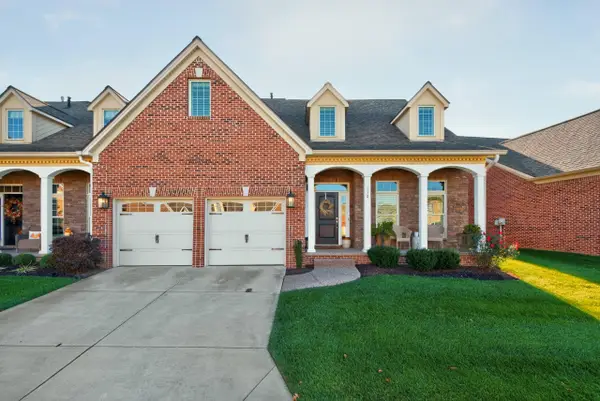 $625,000Active3 beds 3 baths3,167 sq. ft.
112 Somersly Place, Lexington, KY 40515
MLS# 26030602Listed by: THE LEXPERT - New
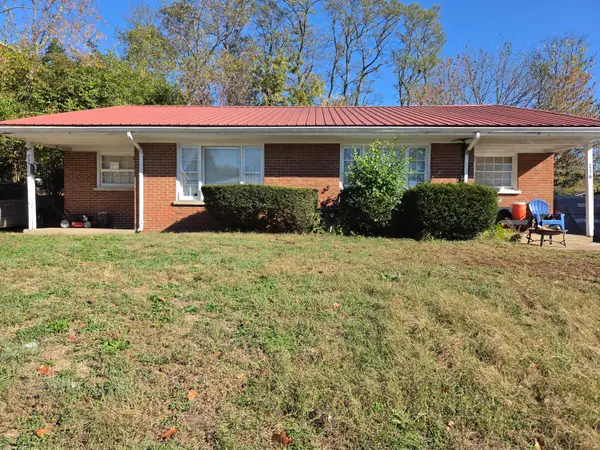 $215,000Active4 beds 2 baths1,620 sq. ft.
734 Terrace View Drive, Lexington, KY 40504
MLS# 26030603Listed by: SIMPLY REAL ESTATE - New
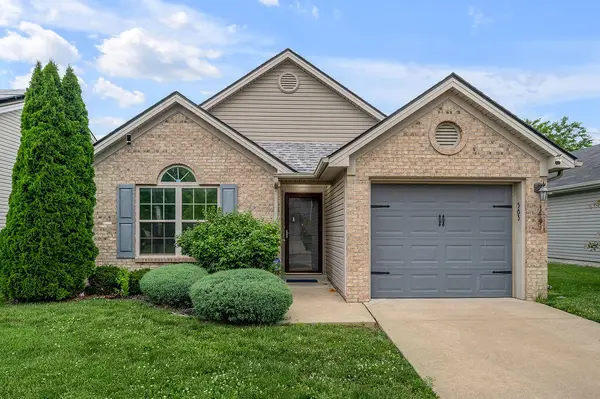 $284,900Active3 beds 2 baths1,256 sq. ft.
563 Lucille Drive, Lexington, KY 40511
MLS# 26030595Listed by: RECTOR HAYDEN REALTORS - Open Sun, 2 to 4pmNew
 $465,000Active3 beds 3 baths2,239 sq. ft.
4612 Forest Lake Circle, Lexington, KY 40515
MLS# 26030370Listed by: THE BROKERAGE


Protect your home and budget from life's surprises with an Assurant Home Warranty, backed by a partner that supports you through every step of homeownership. Explore Plans.
© 2026 Better Homes and Gardens Real Estate LLC. An Anywhere Real Estate company. All rights reserved. Better Homes and Gardens® Real Estate is a registered trademark owned by Meredith Operations Corporation, licensed to Better Homes and Gardens Real Estate LLC and used with permission. Better Homes and Gardens Real Estate LLC fully supports the principles of the Fair Housing Act and the Equal Opportunity Act. Listing information is deemed reliable but is not guaranteed accurate.
Each office is independently owned and operated.
Any services or products provided by third parties are not provided by, affiliated with or related to Better Homes and Gardens Real Estate LLC, or its affiliated companies.