
806 Usher St, Mayfield, KY 42066
Local realty services provided by:Better Homes and Gardens Real Estate Fern Leaf Group
806 Usher St,Mayfield, KY 42066
$299,900
- 5 Beds
- 4 Baths
- 3,176 sq. ft.
- Single family
- Active
Listed by: matthew dowdy
Office: housman partners real estate
MLS#:137080
Source:KY_WKRMLS
Price summary
- Price:$299,900
- Price per sq. ft.:$94.43
About this home
This spacious 5 bedroom, 3 full bathroom, 1 half bathroom home offers the perfect blend of character, updates, and functional living space in the heart of Mayfield. Situated on a large lot with a fenced backyard, detached garage, and multiple indoor living areas, this property has room for everyone. Inside, you’ll find beautiful hardwood flooring, oversized windows, and a flexible layout designed for everyday living and entertaining. The updated primary suite features double vanities, a tiled walk in shower, and rustic wood accents. Additional features include a formal dining room, spacious living areas, and a finished lower level with additional living room for flex space with kitchenette/storage area and backyard access. Outside, enjoy the covered patio, large deck, mature trees, and additional parking space. Conveniently located near Mayfield schools, shopping, dining, and local amenities with an easy drive to Paducah and Murray.
Contact an agent
Home facts
- Year built:1940
- Listing ID #:137080
- Added:5 day(s) ago
- Updated:May 25, 2026 at 02:52 PM
Rooms and interior
- Bedrooms:5
- Total bathrooms:4
- Full bathrooms:3
- Half bathrooms:1
- Flooring:Tile, Wood
- Dining Description:Kitchen/Dining Room
- Bathrooms Description:Double Vanity, Separate Shower, Walk-In Closet
- Basement Description:Basement, Kitchen, Walk Out
- Living area:3,176 sq. ft.
Heating and cooling
- Cooling:Central Air
Structure and exterior
- Roof:Dimensional Shingle
- Year built:1940
- Building area:3,176 sq. ft.
- Lot area:0.4 Acres
- Lot Features:In City Limits
- Architectural Style:Multi-Level
- Construction Materials:Brick/Siding
- Exterior Features:Concrete Drive, Covered Porch, Fenced Yard, Sidewalks
- Foundation Description:Crawl Space
- Levels:Multi-Level
Schools
- High school:Mayfield High
- Middle school:Mayfield Middle
- Elementary school:Mayfield
Utilities
- Water:Public
- Sewer:Public/Municipality
Finances and disclosures
- Price:$299,900
- Price per sq. ft.:$94.43
Features and amenities
- Laundry features:Washer/Dryer Hookup
- Amenities:Ceilings 9+ feet, Circuit Breakers, Concrete Drive, Covered Porch, Fenced Yard, Sidewalks, Smoke Alarm, Sump Pump, Vinyl Frame, Washer/Dryer Hookup
Parking
- Parking description:2 Car Garage, Detached
- Garage spaces:2
New listings near 806 Usher St
- New
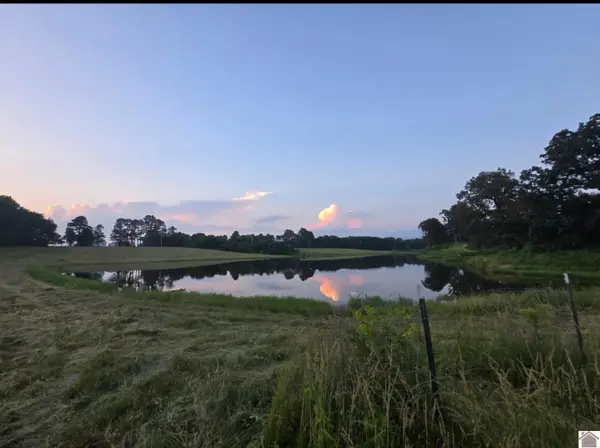 $132,500Active16.03 Acres
00 State Route 339, Mayfield, KY 42066
MLS# 137171Listed by: BARGER REALTY - New
 $249,500Active3 beds 2 baths1,540 sq. ft.
739 Twin Hill Rd, Mayfield, KY 42066
MLS# 137124Listed by: ACREE & ASSOCIATES - New
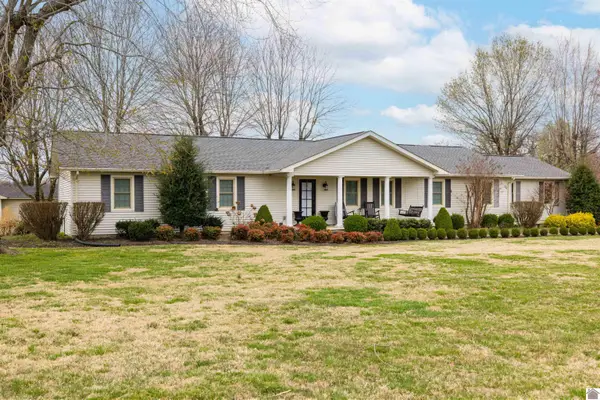 $499,000Active3 beds 2 baths3,125 sq. ft.
99 Merit Rd, Mayfield, KY 42066
MLS# 137092Listed by: BARGER REALTY - New
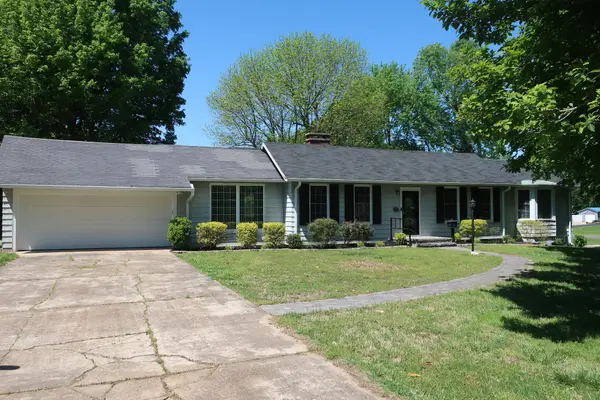 $0Active3 beds 2 baths2,167 sq. ft.
1405 S 10th St, Mayfield, KY 42066
MLS# 3216491Listed by: JAMES R. CASH II AUCTIONS & REAL ESTATE - New
 $149,900Active3 beds 2 baths1,043 sq. ft.
701 N 13th St, Mayfield, KY 42066
MLS# 137078Listed by: PARK AVENUE PROPERTIES - New
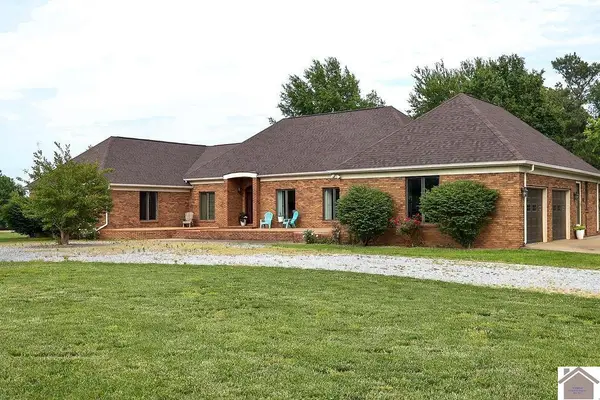 $529,900Active4 beds 4 baths3,592 sq. ft.
662 Macedonia Church Road, Mayfield, KY 42066
MLS# 137073Listed by: HARRIS REAL ESTATE & AUCTION - New
 $1,000,000Active8 Acres
297 Treeland Drive, Mayfield, KY 42066
MLS# 137076Listed by: HARRIS REAL ESTATE & AUCTION - New
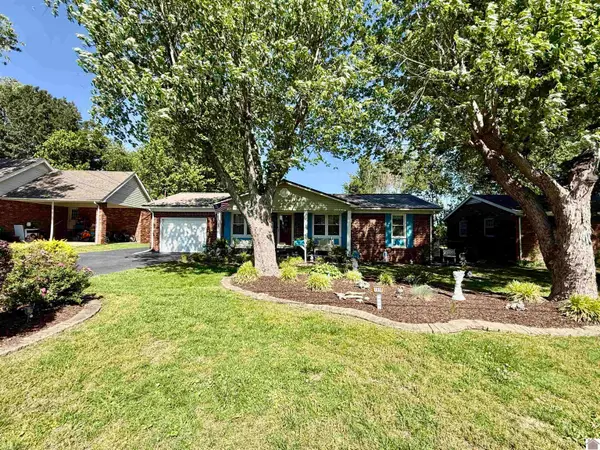 $189,000Active3 beds 2 baths1,387 sq. ft.
1518 Murray Street, Mayfield, KY 42066
MLS# 136989Listed by: CHRIS FULTON REAL ESTATE - New
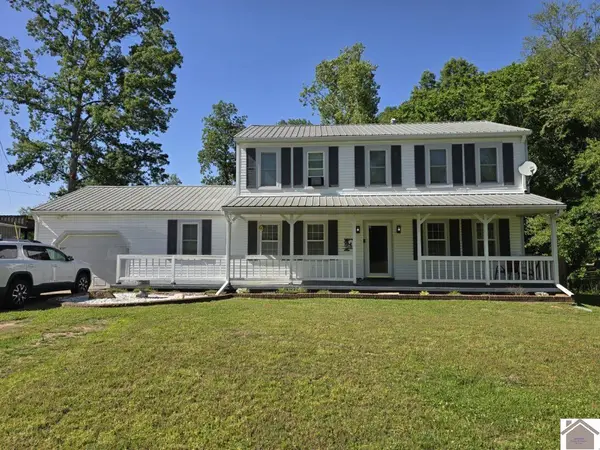 $239,000Active3 beds 2 baths1,738 sq. ft.
126 St Rt 1890, Mayfield, KY 42066
MLS# 136991Listed by: RE/MAX REALTY GROUP


Protect your home and budget from life's surprises with an Assurant Home Warranty, backed by a partner that supports you through every step of homeownership. Explore Plans.
© 2026 Better Homes and Gardens Real Estate LLC. An Anywhere Real Estate company. All rights reserved. Better Homes and Gardens® Real Estate is a registered trademark owned by Meredith Operations Corporation, licensed to Better Homes and Gardens Real Estate LLC and used with permission. Better Homes and Gardens Real Estate LLC fully supports the principles of the Fair Housing Act and the Equal Opportunity Act. Listing information is deemed reliable but is not guaranteed accurate.
Each office is independently owned and operated.
Any services or products provided by third parties are not provided by, affiliated with or related to Better Homes and Gardens Real Estate LLC, or its affiliated companies.