
128 E Bruen Street, Midway, KY 40347
Local realty services provided by:Better Homes and Gardens Real Estate Fern Leaf Group
128 E Bruen Street,Midway, KY 40347
$850,000
- 5 Beds
- 5 Baths
- 4,228 sq. ft.
- Single family
- Active
Listed by: david w humes, sarah miller
Office: christies international real estate bluegrass
MLS#:26028882
Source:KY_LBAR
Price summary
- Price:$850,000
- Price per sq. ft.:$201.04
About this home
Historic Victorian Character in the Heart of Midway Step into Midway history at The Teacherage, a distinctive brick residence dating to 1873. Rich in architectural character, this remarkable property features a Victorian-era flair, a mansard-roofed tower, and an ornate cast-iron porch. Originally known as the Midway Hotel, the property later became known as The Teacherage, serving as a boarding house for faculty of Midway College through approximately 1942. Offering over 4,200 square feet of living space, the home features four bedrooms, including a first-floor primary suite with an ensuite bath. The flexible floor plan also includes a front office that could offer the potential for a fifth bedroom, subject to buyer needs and applicable requirements. Jack-and-Jill-style bathroom arrangements provide connections between additional bedrooms. Outside, enjoy a charming landscaped walkway along the side of the home and a welcoming backyard. A former detached garage has been converted into a workshop, offering additional space for hobbies, creative pursuits, or projects. Located within walking distance of Midway's business district, the property is near the community's restaurants, boutiques, gift shops, and coffee shops. The property is zoned B-2, Central Business District, offering an opportunity to explore its potential within this established commercial area. Buyers should independently verify zoning, permitted uses, building details, and any intended modifications with the appropriate authorities. With its historic significance, distinctive architecture, generous interior space, and location near downtown Midway, The Teacherage presents a unique opportunity to own a memorable piece of local history. A one year 2-10 home warranty is provided by the seller....
Contact an agent
Home facts
- Year built:1873
- Subdivision & Development:Downtown
- Listing ID #:26028882
- Added:2 day(s) ago
- Updated:October 22, 2026 at 03:11 PM
Rooms and interior
- Bedrooms:5
- Total bathrooms:5
- Full bathrooms:2
- Half bathrooms:3
- Rooms Total:20
- Flooring:Carpet, Ceramic Tile, Hardwood
- Basement:Yes
- Basement Description:Crawl Space, Unfinished
- Living area:4,228 sq. ft.
Heating and cooling
- Cooling:Electric, Zoned
- Heating:Electric, Forced Air, Humidity Control, Natural Gas, Zoned
- Central air:Yes
Structure and exterior
- Year built:1873
- Building area:4,228 sq. ft.
- Lot area:0.28 Acres
- Construction Materials:HardiPlank Type, Solid Masonry
Schools
- High school:Woodford Co
- Middle school:Woodford Co
- Elementary school:Northside
Utilities
- Water:Public
- Sewer:Public Sewer
Finances and disclosures
- Price:$850,000
- Price per sq. ft.:$201.04
Features and amenities
- Laundry features:Electric Dryer Hookup, Gas Dryer Hookup, Washer Hookup
- Amenities:Ceiling Fan(s), Screens, Storm Window(s), Window Treatments
Parking
- Parking description:Driveway, Off Street

New listings near 128 E Bruen Street
- New
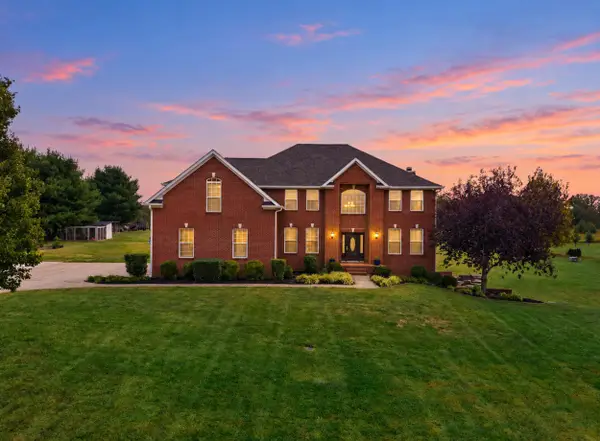 $869,900Active5 beds 5 baths5,055 sq. ft.
130 Lighthouse Way, Midway, KY 40347
MLS# 26029134Listed by: KENTUCKY REALTY GROUP, LLC - New
 $2,420,000Active5 beds 5 baths6,451 sq. ft.
3200 Fishers Mill Road, Midway, KY 40347
MLS# 26028502Listed by: RE/MAX CREATIVE REALTY 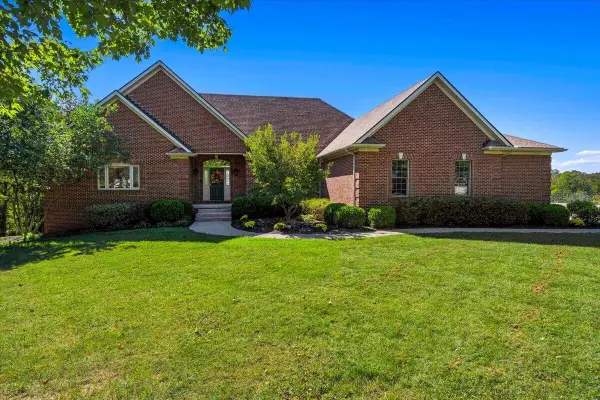 $825,000Active2 beds 3 baths5,149 sq. ft.
120 Elkhorn Bend Drive, Midway, KY 40347
MLS# 26027774Listed by: BENTLEY & CO., REALTORS $1,250,000Active5 beds 5 baths4,873 sq. ft.
136 Seahawk Trail, Midway, KY 40347
MLS# 26024375Listed by: KELLER WILLIAMS BLUEGRASS REALTY $275,000Active3 beds 2 baths1,629 sq. ft.
237 W Higgins Street, Midway, KY 40347
MLS# 26023757Listed by: GSP HOMES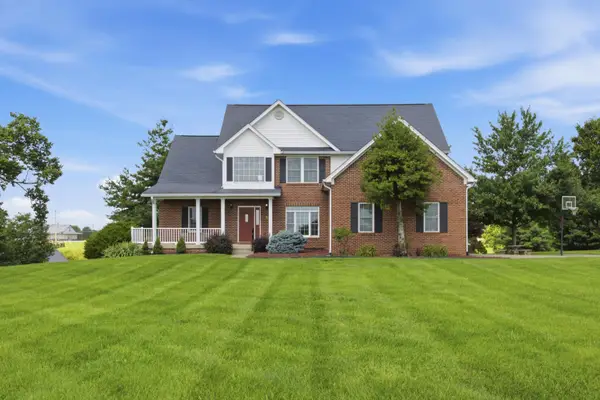 $799,000Pending5 beds 4 baths4,491 sq. ft.
119 Seahawk Trail, Midway, KY 40347
MLS# 26022885Listed by: INDIGO & CO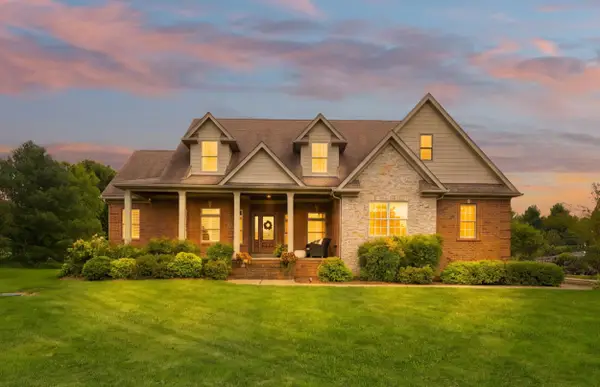 $875,000Active4 beds 5 baths4,572 sq. ft.
122 Lighthouse Way, Midway, KY 40347
MLS# 26022643Listed by: BLUEGRASS REALTY & INVESTMENTS $1,295,000Active-- beds -- baths
1625 Woodlake Road, Midway, KY 40347
MLS# 26021296Listed by: BIEDERMAN REAL ESTATE $840,000Active20 Acres
2639 Weisenberger Mill Road #-001, Midway, KY 40347
MLS# 26019967Listed by: KENTUCKY LAND AND HOME


Protect your home and budget from life's surprises with an Assurant Home Warranty, backed by a partner that supports you through every step of homeownership. Explore Plans.
© 2026 Better Homes and Gardens Real Estate LLC. An Anywhere Real Estate company. All rights reserved. Better Homes and Gardens® Real Estate is a registered trademark owned by Meredith Operations Corporation, licensed to Better Homes and Gardens Real Estate LLC and used with permission. Better Homes and Gardens Real Estate LLC fully supports the principles of the Fair Housing Act and the Equal Opportunity Act. Listing information is deemed reliable but is not guaranteed accurate.
Each office is independently owned and operated.
Any services or products provided by third parties are not provided by, affiliated with or related to Better Homes and Gardens Real Estate LLC, or its affiliated companies.