
3200 Fishers Mill Road, Midway, KY 40347
Local realty services provided by:Better Homes and Gardens Real Estate Fern Leaf Group
3200 Fishers Mill Road,Midway, KY 40347
$2,420,000
- 5 Beds
- 5 Baths
- 6,451 sq. ft.
- Single family
- Active
Listed by: tess utterback
Office: re/max creative realty
MLS#:26028502
Source:KY_LBAR
Price summary
- Price:$2,420,000
- Price per sq. ft.:$375.14
About this home
Exceptional 34-Acre Equestrian Estate in Charming Midway, Kentucky Discover the perfect blend of luxury living and premier equestrian amenities on this exceptional 34-acre farm in the heart of picturesque Midway, Kentucky. Thoughtfully designed for both the serious equestrian and those seeking a peaceful Bluegrass lifestyle, this remarkable property offers outstanding facilities, a custom-built residence, and endless possibilities. The equestrian amenities are truly impressive, beginning with a 19-stall barn featuring a heated tack room, feed room, half bath, and both indoor and outdoor wash stalls. A spectacular 80' x 160' indoor arena with premium TruTek footing provides an exceptional year-round training environment, while the expansive 100' x 200' outdoor arena, completely redone in 2025 with upgraded footing and drainage, offers an equally impressive space for riding and training. An additional equipment barn provides ample storage and the potential for six additional stalls, ideal for quarantine. There are six fully fenced paddocks with automatic waterers. There is also a 50 AMP RV Hookup and ample space for visiting trailers. Equally impressive is the custom-designed residence, thoughtfully created with multigenerational living in mind. The main level features a spacious primary suite, two additional bedrooms connected by a Jack-and-Jill bath, and a beautifully appointed chef's kitchen. An upper-level guest suite provides additional privacy and comfort. The bright, expansive walkout lower level is a retreat of its own, complete with a second full chef's kitchen, bedroom, full bath, and generous living, dining, and entertaining spaces. With its own private entrance, this beautifully designed space is ideal for extended family, guests, or farm staff, offering independence without sacrificing connection. A theatre room completes this amazing family home! Whether your vision includes a private equestrian retreat, a professional training operation, or a multigenerational family estate, this extraordinary Midway property offers the rare opportunity to enjoy sophisticated country living alongside exceptional equestrian infrastructure. A truly special offering in the heart of Kentucky's celebrated horse country, where luxury, lifestyle, and functionality come together. Priced well below recent appraisal!...
Contact an agent
Home facts
- Year built:2013
- Subdivision & Development:Rural
- Listing ID #:26028502
- Added:7 day(s) ago
- Updated:October 22, 2026 at 03:11 PM
Rooms and interior
- Bedrooms:5
- Total bathrooms:5
- Full bathrooms:4
- Half bathrooms:1
- Rooms Total:16
- Flooring:Carpet, Ceramic Tile, Hardwood
- Basement:Yes
- Basement Description:Finished, Full
- Living area:6,451 sq. ft.
Heating and cooling
- Cooling:Heat Pump
- Heating:Dual Fuel, Electric, Heat Pump, Propane
- Central air:Yes
Structure and exterior
- Year built:2013
- Building area:6,451 sq. ft.
- Lot area:34.25 Acres
- Architectural Style:Cape Cod
- Construction Materials:Brick, Stone
Schools
- High school:Great Crossing
- Middle school:Scott Co
- Elementary school:Stamping Ground
Utilities
- Water:Public
- Sewer:Septic Tank
Finances and disclosures
- Price:$2,420,000
- Price per sq. ft.:$375.14
Features and amenities
- Laundry features:Main Level
- Amenities:Blinds, Ceiling Fan(s), Insulated Windows
Parking
- Parking description:Garage Faces Side
- Garage:Yes
- Garage spaces:3

New listings near 3200 Fishers Mill Road
- New
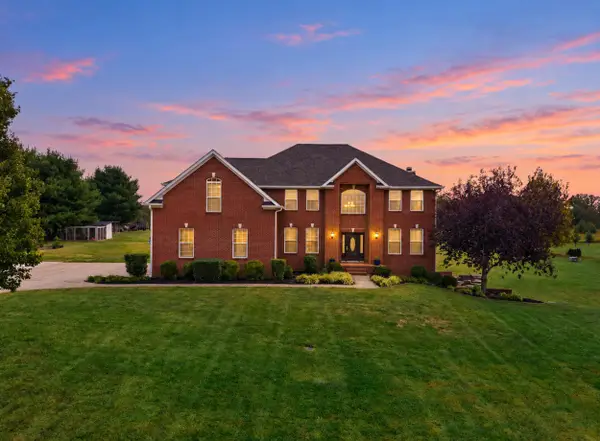 $869,900Active5 beds 5 baths5,055 sq. ft.
130 Lighthouse Way, Midway, KY 40347
MLS# 26029134Listed by: KENTUCKY REALTY GROUP, LLC - New
 $850,000Active5 beds 5 baths4,228 sq. ft.
128 E Bruen Street, Midway, KY 40347
MLS# 26028882Listed by: CHRISTIES INTERNATIONAL REAL ESTATE BLUEGRASS 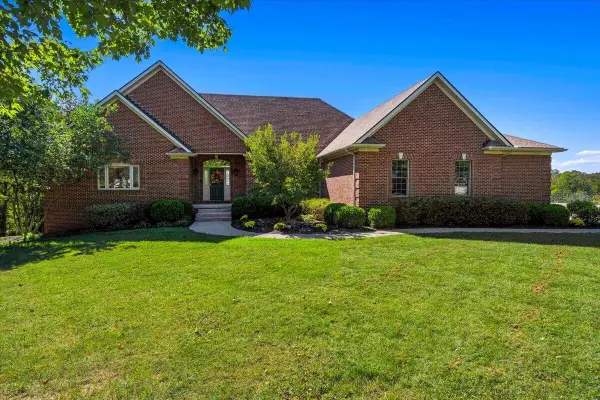 $825,000Active2 beds 3 baths5,149 sq. ft.
120 Elkhorn Bend Drive, Midway, KY 40347
MLS# 26027774Listed by: BENTLEY & CO., REALTORS $1,250,000Active5 beds 5 baths4,873 sq. ft.
136 Seahawk Trail, Midway, KY 40347
MLS# 26024375Listed by: KELLER WILLIAMS BLUEGRASS REALTY $275,000Active3 beds 2 baths1,629 sq. ft.
237 W Higgins Street, Midway, KY 40347
MLS# 26023757Listed by: GSP HOMES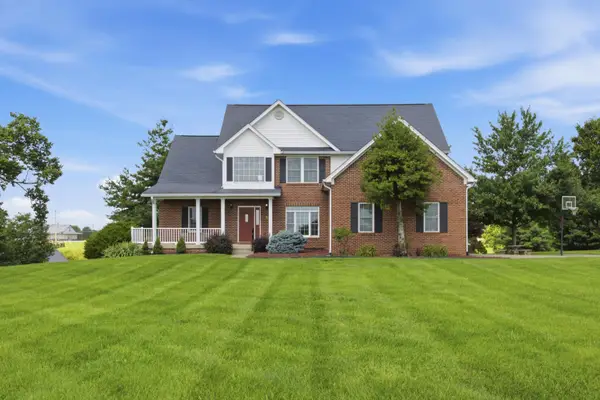 $799,000Pending5 beds 4 baths4,491 sq. ft.
119 Seahawk Trail, Midway, KY 40347
MLS# 26022885Listed by: INDIGO & CO $875,000Active4 beds 5 baths4,572 sq. ft.
122 Lighthouse Way, Midway, KY 40347
MLS# 26022643Listed by: BLUEGRASS REALTY & INVESTMENTS $1,295,000Active-- beds -- baths
1625 Woodlake Road, Midway, KY 40347
MLS# 26021296Listed by: BIEDERMAN REAL ESTATE $840,000Active20 Acres
2639 Weisenberger Mill Road #-001, Midway, KY 40347
MLS# 26019967Listed by: KENTUCKY LAND AND HOME


Protect your home and budget from life's surprises with an Assurant Home Warranty, backed by a partner that supports you through every step of homeownership. Explore Plans.
© 2026 Better Homes and Gardens Real Estate LLC. An Anywhere Real Estate company. All rights reserved. Better Homes and Gardens® Real Estate is a registered trademark owned by Meredith Operations Corporation, licensed to Better Homes and Gardens Real Estate LLC and used with permission. Better Homes and Gardens Real Estate LLC fully supports the principles of the Fair Housing Act and the Equal Opportunity Act. Listing information is deemed reliable but is not guaranteed accurate.
Each office is independently owned and operated.
Any services or products provided by third parties are not provided by, affiliated with or related to Better Homes and Gardens Real Estate LLC, or its affiliated companies.