
155 Devonne Drive, Mount Sterling, KY 40353
Local realty services provided by:Better Homes and Gardens Real Estate Fern Leaf Group
155 Devonne Drive,Mt Sterling, KY 40353
$245,000
- 3 Beds
- 2 Baths
- 1,252 sq. ft.
- Single family
- Active
Listed by: courtney ann mangold
Office: the agency
MLS#:26029960
Source:KY_LBAR
Price summary
- Price:$245,000
- Price per sq. ft.:$195.69
About this home
Welcome home to this spacious 3-bedroom, 2-bath home offering 1,252 sq ft of comfortable living space in a convenient location! Inside, you'll find a bright and welcoming layout with updated flooring throughout the main living areas. The spacious living room features an eye-catching accent wall and flows easily into the dining area and kitchen, creating a functional space for everyday living and entertaining. The kitchen offers plenty of cabinet and counter space, stainless steel appliances, and direct access to the back deck. The home features three generously sized bedrooms, two full bathrooms, a dedicated laundry area, and an attached one-car garage for added convenience. Outside is where this property really shines! Step onto the large back deck overlooking a spacious, level backyard with plenty of room for pets, play, gardening, entertaining, or simply enjoying the outdoors. Two storage buildings provide additional space for lawn equipment, tools, and more. With 3 bedrooms, 2 full baths, 1,252 sq ft, an attached garage, great outdoor space, and a convenient location, this home offers the space and functionality you've been looking for. Schedule your showing and come see everything it has to offer!...
Contact an agent
Home facts
- Year built:1998
- Subdivision & Development:La Croix
- Listing ID #:26029960
- Added:1 day(s) ago
- Updated:October 30, 2026 at 04:39 AM
Rooms and interior
- Bedrooms:3
- Total bathrooms:2
- Full bathrooms:2
- Rooms Total:8
- Flooring:Carpet, Laminate, Vinyl
- Living area:1,252 sq. ft.
Heating and cooling
- Cooling:Electric
- Heating:Electric, Heat Pump
- Central air:Yes
Structure and exterior
- Year built:1998
- Building area:1,252 sq. ft.
- Lot area:0.51 Acres
- Construction Materials:Brick Veneer, Vinyl Siding
Schools
- High school:Montgomery Co
- Middle school:McNabb
- Elementary school:Mapleton
Utilities
- Water:Public
- Sewer:Septic Tank
Finances and disclosures
- Price:$245,000
- Price per sq. ft.:$195.69
Features and amenities
- Laundry features:Electric Dryer Hookup, Washer Hookup
- Amenities:Screens, Storm Window(s)
Parking
- Parking description:Driveway
- Garage:Yes
- Garage spaces:1

New listings near 155 Devonne Drive
- New
 $450,000Active3 beds 3 baths2,400 sq. ft.
1623 Old Silo Hill Drive, Mt Sterling, KY 40353
MLS# 26029927Listed by: KENTUCKY REALTY GROUP, LLC - New
 $279,900Active3 beds 2 baths1,300 sq. ft.
152 Double Tree, Mt Sterling, KY 40353
MLS# 26029826Listed by: HOMELAND REAL ESTATE INC - MT STERLING - New
 $459,000Active4 beds 3 baths3,102 sq. ft.
407 Wyandot Way, Mt Sterling, KY 40353
MLS# 26029662Listed by: MURPHY REALTY GROUP - New
 Active3 beds 2 baths2,099 sq. ft.
1300 Cardinal Way, Mt Sterling, KY 40353
MLS# 26029536Listed by: MCCORMICK REALTY INC. - New
 Active0.31 Acres
1201 Lark Avenue, Mt Sterling, KY 40353
MLS# 26029538Listed by: MCCORMICK REALTY INC. - Open Sun, 2 to 4pmNew
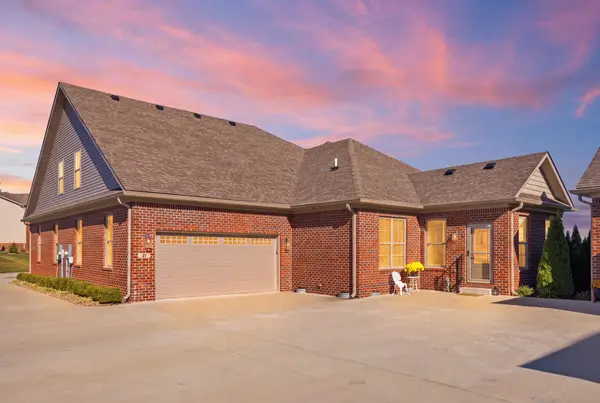 $394,900Active3 beds 3 baths2,200 sq. ft.
21 Hannah Lane, Mt Sterling, KY 40353
MLS# 26029488Listed by: KELLER WILLIAMS LEGACY GROUP - New
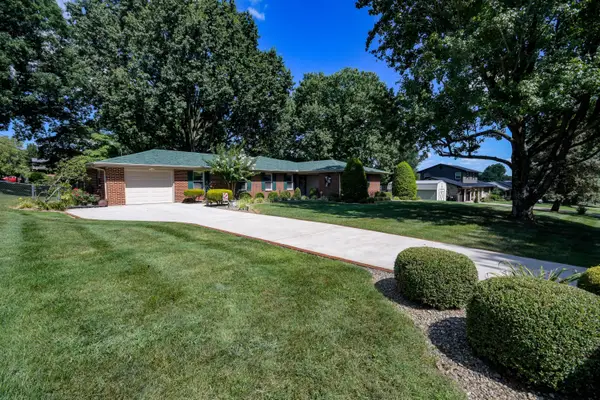 $349,000Active3 beds 3 baths2,309 sq. ft.
1311 Tims Drive, Mt Sterling, KY 40353
MLS# 26029386Listed by: THE AGENCY  $379,000Pending4 beds 3 baths4,236 sq. ft.
317 W Main Street, Mt Sterling, KY 40353
MLS# 26029280Listed by: SANDY STUART REALTY- Open Sat, 12 to 2pmNew
 $269,000Active3 beds 2 baths2,262 sq. ft.
8 Winn Street, Mt Sterling, KY 40353
MLS# 26029291Listed by: SANDY STUART REALTY


Protect your home and budget from life's surprises with an Assurant Home Warranty, backed by a partner that supports you through every step of homeownership. Explore Plans.
© 2026 Better Homes and Gardens Real Estate LLC. An Anywhere Real Estate company. All rights reserved. Better Homes and Gardens® Real Estate is a registered trademark owned by Meredith Operations Corporation, licensed to Better Homes and Gardens Real Estate LLC and used with permission. Better Homes and Gardens Real Estate LLC fully supports the principles of the Fair Housing Act and the Equal Opportunity Act. Listing information is deemed reliable but is not guaranteed accurate.
Each office is independently owned and operated.
Any services or products provided by third parties are not provided by, affiliated with or related to Better Homes and Gardens Real Estate LLC, or its affiliated companies.