
1623 Old Silo Hill Drive, Mount Sterling, KY 40353
Local realty services provided by:Better Homes and Gardens Real Estate Fern Leaf Group
1623 Old Silo Hill Drive,Mt Sterling, KY 40353
$450,000
- 3 Beds
- 3 Baths
- 2,400 sq. ft.
- Condominium
- Active
Listed by: pam murphy
Office: kentucky realty group, llc.
MLS#:26029927
Source:KY_LBAR
Price summary
- Price:$450,000
- Price per sq. ft.:$187.5
- Monthly HOA dues:$250
About this home
Welcome to easy, comfortable living at Old Silo Hill in Mount Sterling, Kentucky. Designed exclusively for active adults age 55 and over, this well-appointed condominium offers the perfect combination of convenience, privacy, and low-maintenance living. Featuring two spacious bedrooms and two-and-a-half baths, this thoughtfully designed home provides generous living space with an open and inviting floor plan. The main level includes a comfortable primary suite, bright living and dining areas, a well-equipped kitchen, a library room that could double as an additional bedroom and a convenient half bath for guests. Upstairs, you'll find a large second bedroom complete with generous closet space, a full private bath, and an adjoining den that offers flexibility for a home office, reading room, hobby area, or additional living space. One of the home's most appealing features is the screened porch, providing a peaceful retreat where you can enjoy morning coffee, entertain friends, or relax while taking in the beauty of the changing seasons. Located in the desirable Old Silo Hill community, residents enjoy a quiet neighborhood setting while remaining just minutes from shopping, dining, healthcare, and all the amenities Mount Sterling has to offer. If you're looking for comfortable, carefree living in a friendly 55+ community, this charming condominium offers the ideal blend of space, convenience, and comfort. Come discover why so many residents enjoy calling Old Silo Hill home....
Contact an agent
Home facts
- Year built:2014
- Subdivision & Development:Silver Creek
- Listing ID #:26029927
- Added:1 day(s) ago
- Updated:October 30, 2026 at 01:45 AM
Rooms and interior
- Bedrooms:3
- Total bathrooms:3
- Full bathrooms:2
- Half bathrooms:1
- Rooms Total:3
- Flooring:Carpet, Hardwood, Tile
- Basement:Yes
- Basement Description:Crawl Space
- Living area:2,400 sq. ft.
Heating and cooling
- Cooling:Heat Pump
- Heating:Heat Pump
Structure and exterior
- Year built:2014
- Building area:2,400 sq. ft.
- Construction Materials:Brick, HardiPlank Type
Schools
- High school:Montgomery Co
- Middle school:McNabb
- Elementary school:Northview
Utilities
- Water:Public
- Sewer:Public Sewer
Finances and disclosures
- Price:$450,000
- Price per sq. ft.:$187.5
Features and amenities
- Laundry features:Electric Dryer Hookup, Main Level, Washer Hookup
- Amenities:Blinds, Ceiling Fan(s), Screens, Window Treatments
Parking
- Parking description:Garage Door Opener
- Garage:Yes
- Garage spaces:2

New listings near 1623 Old Silo Hill Drive
- New
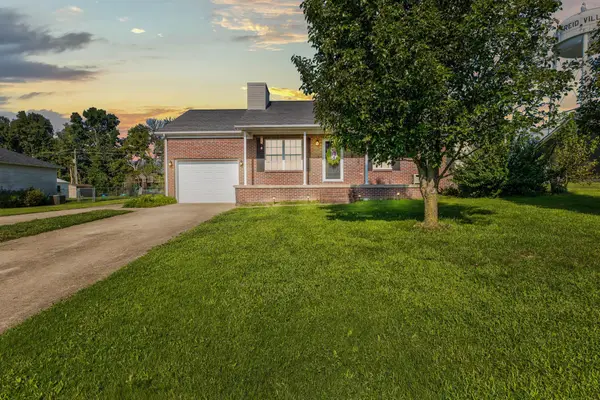 $245,000Active3 beds 2 baths1,252 sq. ft.
155 Devonne Drive, Mt Sterling, KY 40353
MLS# 26029960Listed by: THE AGENCY - New
 $279,900Active3 beds 2 baths1,300 sq. ft.
152 Double Tree, Mt Sterling, KY 40353
MLS# 26029826Listed by: HOMELAND REAL ESTATE INC - MT STERLING - New
 $459,000Active4 beds 3 baths3,102 sq. ft.
407 Wyandot Way, Mt Sterling, KY 40353
MLS# 26029662Listed by: MURPHY REALTY GROUP - New
 Active3 beds 2 baths2,099 sq. ft.
1300 Cardinal Way, Mt Sterling, KY 40353
MLS# 26029536Listed by: MCCORMICK REALTY INC. - New
 Active0.31 Acres
1201 Lark Avenue, Mt Sterling, KY 40353
MLS# 26029538Listed by: MCCORMICK REALTY INC. - Open Sun, 2 to 4pmNew
 $394,900Active3 beds 3 baths2,200 sq. ft.
21 Hannah Lane, Mt Sterling, KY 40353
MLS# 26029488Listed by: KELLER WILLIAMS LEGACY GROUP - New
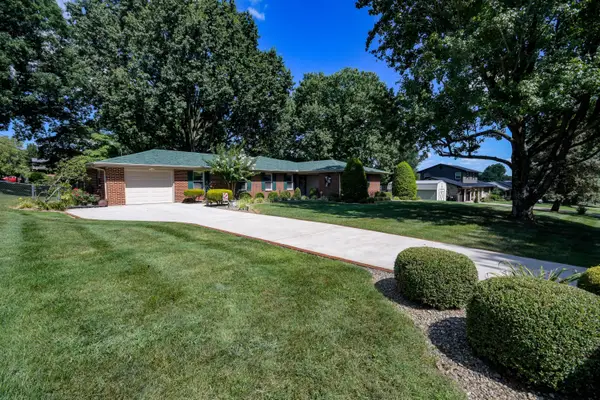 $349,000Active3 beds 3 baths2,309 sq. ft.
1311 Tims Drive, Mt Sterling, KY 40353
MLS# 26029386Listed by: THE AGENCY  $379,000Pending4 beds 3 baths4,236 sq. ft.
317 W Main Street, Mt Sterling, KY 40353
MLS# 26029280Listed by: SANDY STUART REALTY- Open Sat, 12 to 2pmNew
 $269,000Active3 beds 2 baths2,262 sq. ft.
8 Winn Street, Mt Sterling, KY 40353
MLS# 26029291Listed by: SANDY STUART REALTY


Protect your home and budget from life's surprises with an Assurant Home Warranty, backed by a partner that supports you through every step of homeownership. Explore Plans.
© 2026 Better Homes and Gardens Real Estate LLC. An Anywhere Real Estate company. All rights reserved. Better Homes and Gardens® Real Estate is a registered trademark owned by Meredith Operations Corporation, licensed to Better Homes and Gardens Real Estate LLC and used with permission. Better Homes and Gardens Real Estate LLC fully supports the principles of the Fair Housing Act and the Equal Opportunity Act. Listing information is deemed reliable but is not guaranteed accurate.
Each office is independently owned and operated.
Any services or products provided by third parties are not provided by, affiliated with or related to Better Homes and Gardens Real Estate LLC, or its affiliated companies.