
241 Blueberry Lane, Mount Sterling, KY 40353
Local realty services provided by:Better Homes and Gardens Real Estate Fern Leaf Group
241 Blueberry Lane,Mt Sterling, KY 40353
$339,900
- 4 Beds
- 3 Baths
- 2,744 sq. ft.
- Single family
- Active
Listed by: jonathan wood
Office: homeland real estate inc - mt sterling
MLS#:26006824
Source:KY_LBAR
Price summary
- Price:$339,900
- Price per sq. ft.:$123.87
About this home
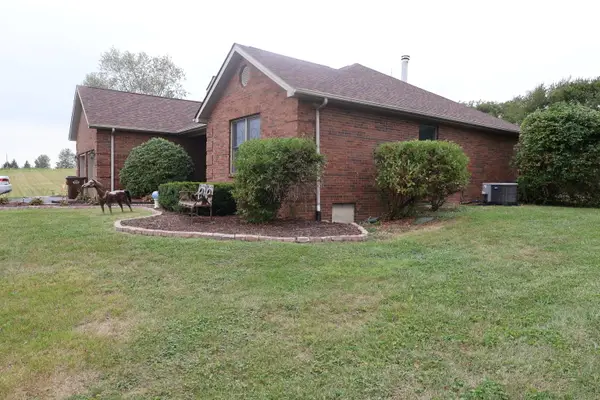
Space, updates, and a beautiful setting await in this spacious 4-bedroom, 2.5-bath brick home in Mt. Sterling's established Westview neighborhood! Offering more than 2,700 square feet of finished living space, the multi-level layout provides room to gather, entertain, and unwind. The updated kitchen features crisp white cabinetry and a convenient entrance from the driveway, making everyday coming and going easy. Dining and gathering spaces, two separate living areas—each with its own fireplace—and an inviting rear sunporch offer plenty of places to enjoy time together or relax on your own. All four bedrooms are located upstairs, providing separation from the main living spaces. Tucked away on a quiet cul-de-sac and backing to beautiful Kentucky farmland, this home offers peaceful surroundings just off Winchester Road, minutes from I-64, downtown, shopping, dining, schools, and local amenities. Numerous updates over the years include windows, flooring, fresh paint, landscaping, renovated bathrooms, and more. If you've been looking for space, charm, and convenience, this Blueberry dream home could be the one....
Contact an agent
Home facts
- Year built:9999
- Subdivision & Development:Westview
- Listing ID #:26006824
- Added:179 day(s) ago
- Updated:September 28, 2026 at 03:00 PM
Rooms and interior
- Bedrooms:4
- Total bathrooms:3
- Full bathrooms:2
- Half bathrooms:1
- Rooms Total:13
- Flooring:Laminate, Vinyl
- Basement:Yes
- Basement Description:Finished, Full
- Living area:2,744 sq. ft.
Heating and cooling
- Cooling:Electric
- Heating:Forced Air
Structure and exterior
- Year built:9999
- Building area:2,744 sq. ft.
- Lot area:0.4 Acres
- Construction Materials:Brick Veneer
Schools
- High school:Montgomery Co
- Middle school:McNabb
- Elementary school:Mapleton
Utilities
- Water:Public
- Sewer:Septic Tank
Finances and disclosures
- Price:$339,900
- Price per sq. ft.:$123.87
Parking
- Parking description:Driveway, Off Street

New listings near 241 Blueberry Lane
- New
 $479,000Active3 beds 2 baths2,160 sq. ft.
5793 Paris Road, Mt Sterling, KY 40353
MLS# 26026718Listed by: LIFSTYL REAL ESTATE - Open Sun, 2 to 4pmNew
 $678,000Active3 beds 3 baths2,423 sq. ft.
649 Joe Snedegar Road, Mt Sterling, KY 40353
MLS# 26026657Listed by: COLDWELL BANKER MCMAHAN - New
 $1,050,000Active3 beds 4 baths4,408 sq. ft.
2399 Prewitt Pike, Mt Sterling, KY 40353
MLS# 26026593Listed by: UNITED REAL ESTATE BLUEGRASS - New
 $269,900Active4 beds 2 baths1,985 sq. ft.
1120 Oriole Avenue, Mt Sterling, KY 40353
MLS# 26026577Listed by: UNITED REAL ESTATE BLUEGRASS - New
 $369,900Active4 beds 2 baths1,846 sq. ft.
105 Crystal Springs Drive, Mt Sterling, KY 40353
MLS# 26026456Listed by: MURPHY REALTY GROUP - New
 $474,900Active5 beds 4 baths4,586 sq. ft.
305 W Main Street, Mt Sterling, KY 40353
MLS# 26026409Listed by: HOMELAND REAL ESTATE INC - MT STERLING - New
 $309,900Active4 beds 2 baths1,500 sq. ft.
38 Johnson Avenue, Mt Sterling, KY 40353
MLS# 26026358Listed by: HOMELAND REAL ESTATE INC - MT STERLING - New
 $269,000Active3 beds 2 baths1,412 sq. ft.
161 Swiss Stone Way, Mt Sterling, KY 40353
MLS# 26026281Listed by: MURPHY REALTY GROUP - New
 $145,000Active3 beds 2 baths1,280 sq. ft.
1135 Nest Egg Road, Mt Sterling, KY 40353
MLS# 26026171Listed by: THE AGENCY - New
 $150,000Active3 beds 2 baths1,120 sq. ft.
65 Long Lane, Mt Sterling, KY 40353
MLS# 26026055Listed by: MURPHY REALTY GROUP


Protect your home and budget from life's surprises with an Assurant Home Warranty, backed by a partner that supports you through every step of homeownership. Explore Plans.
© 2026 Better Homes and Gardens Real Estate LLC. An Anywhere Real Estate company. All rights reserved. Better Homes and Gardens® Real Estate is a registered trademark owned by Meredith Operations Corporation, licensed to Better Homes and Gardens Real Estate LLC and used with permission. Better Homes and Gardens Real Estate LLC fully supports the principles of the Fair Housing Act and the Equal Opportunity Act. Listing information is deemed reliable but is not guaranteed accurate.
Each office is independently owned and operated.
Any services or products provided by third parties are not provided by, affiliated with or related to Better Homes and Gardens Real Estate LLC, or its affiliated companies.