
311 Holt Avenue, Mount Sterling, KY 40353
Local realty services provided by:Better Homes and Gardens Real Estate Fern Leaf Group
311 Holt Avenue,Mt Sterling, KY 40353
$265,000
- 3 Beds
- 2 Baths
- - sq. ft.
- Single family
- Sold
Listed by: elizabeth torchia
Office: dream maker realty, llc.
MLS#:26012230
Source:KY_LBAR
Sorry, we are unable to map this address
Price summary
- Price:$265,000
About this home
Experience elevated cottage living in this exquisitely remodeled 3 bedroom, 1.5 bath residence, where timeless charm meets sophisticated modern design. Every detail has been thoughtfully curated to create a warm yet upscale atmosphere that feels both inviting and refined. Step inside to discover a beautifully updated interior filled with natural light, rich textures, and high end finishes. The living spaces flow seamlessly, offering an elegant backdrop for both relaxed evenings and stylish entertaining. The kitchen and baths have been reimagined with a designer's touch, blending contemporary convenience with classic cottage character. The crown jewel of the home is the gorgeous full length back patio — an expansive outdoor sanctuary perfect for al fresco dining, morning coffee rituals, or sunset gatherings. Overlooking a serene backyard, this impressive space extends the home's luxury living experience into the outdoors. With its impeccable updates, graceful style, and standout outdoor living, this cottage is a rare blend of comfort and sophistication — a place where everyday living feels like a retreat. Let's not forget to mention not one but two driveways as just another added bonus!...
Contact an agent
Home facts
- Year built:9999
- Subdivision & Development:Downtown
- Listing ID #:26012230
- Added:69 day(s) ago
- Updated:August 07, 2026 at 06:39 AM
Rooms and interior
- Bedrooms:3
- Total bathrooms:2
- Full bathrooms:1
- Half bathrooms:1
- Rooms Total:10
- Flooring:Carpet, Hardwood, Laminate
- Basement:Yes
- Basement Description:Crawl Space
Heating and cooling
- Cooling:Heat Pump
- Heating:Forced Air
- Central air:Yes
Structure and exterior
- Year built:9999
- Architectural Style:Cape Cod
- Construction Materials:Vinyl Siding
Schools
- High school:Montgomery Co
- Middle school:McNabb
- Elementary school:Mapleton
Utilities
- Water:Public
- Sewer:Public Sewer
Finances and disclosures
- Price:$265,000
Features and amenities
- Laundry features:Electric Dryer Hookup, Washer Hookup
- Amenities:Insulated Windows
Parking
- Parking description:Driveway

New listings near 311 Holt Avenue
 $285,000Pending4 beds 4 baths2,378 sq. ft.
121 Crescent Drive, Mt Sterling, KY 40353
MLS# 26021114Listed by: KENTUCKY REALTY GROUP, LLC- New
 $105,000Active2 beds 1 baths1,200 sq. ft.
534 E Locust Street, Mt Sterling, KY 40353
MLS# 26021040Listed by: THE AGENCY - New
 $294,900Active4 beds 2 baths2,756 sq. ft.
609 Virginia Avenue, Mt Sterling, KY 40353
MLS# 26021027Listed by: HOMELAND REAL ESTATE INC - MT STERLING - New
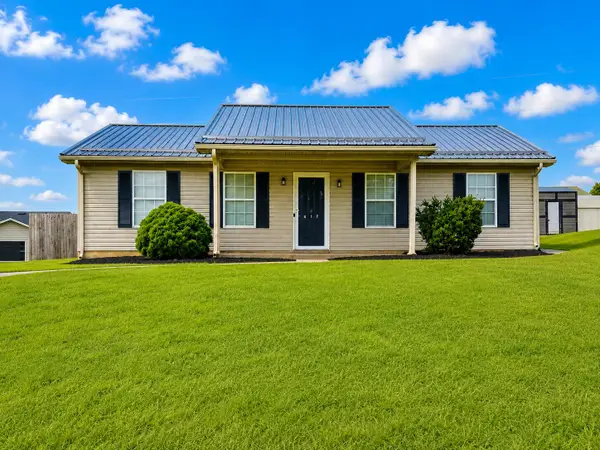 $189,000Active3 beds 2 baths1,165 sq. ft.
417 Katelynn Branch Drive, Mt Sterling, KY 40353
MLS# 26020941Listed by: SANDY STUART REALTY - New
 $1,200,000Active3 beds 1 baths1,141 sq. ft.
2775 Kiddville Road, Mt Sterling, KY 40353
MLS# 26020798Listed by: MURPHY REALTY GROUP - New
 $130,000Active18.89 Acres
240 Countryside Drive, Mt Sterling, KY 40353
MLS# 26020722Listed by: KELLER WILLIAMS LEGACY GROUP - New
 $150,000Active3 beds 1 baths1,040 sq. ft.
156 Burley Way, Mt Sterling, KY 40353
MLS# 26020656Listed by: RE/MAX ELITE REALTY 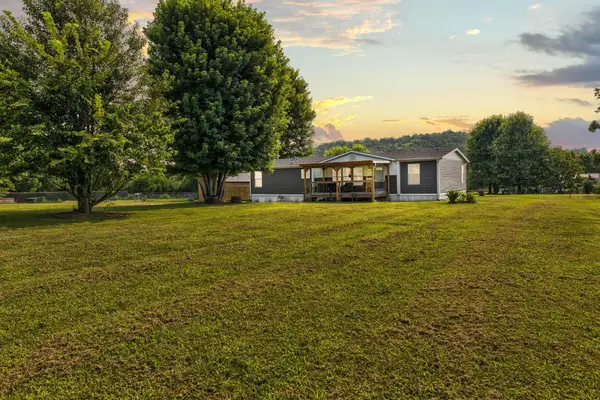 $235,000Pending3 beds 2 baths1,568 sq. ft.
3360 Bedford Road, Mt Sterling, KY 40353
MLS# 26020322Listed by: THE AGENCY- New
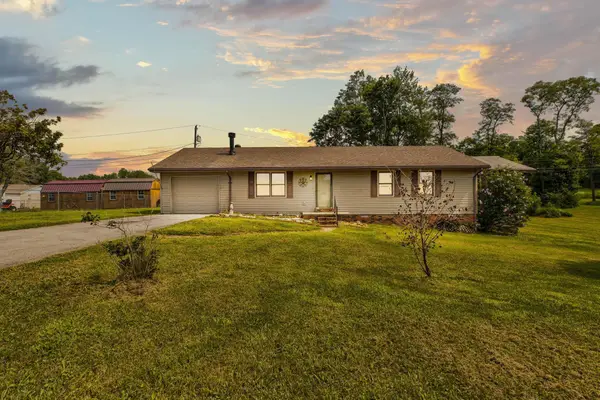 $269,000Active3 beds 2 baths1,326 sq. ft.
913-916 Robin Avenue, Mt Sterling, KY 40353
MLS# 26020323Listed by: THE AGENCY - New
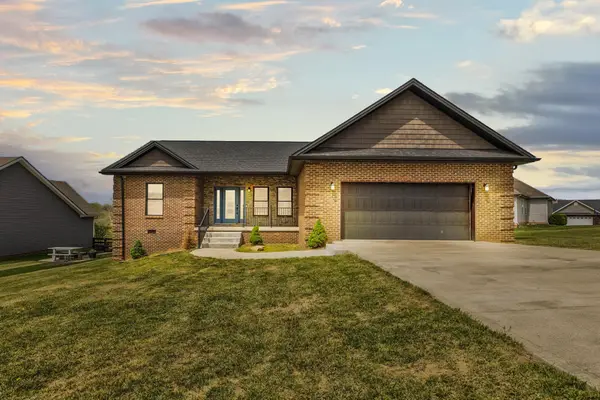 $309,000Active3 beds 3 baths1,650 sq. ft.
108 Oak View Drive, Mt Sterling, KY 40353
MLS# 26020219Listed by: THE AGENCY


Protect your home and budget from life's surprises with an Assurant Home Warranty, backed by a partner that supports you through every step of homeownership. Explore Plans.
© 2026 Better Homes and Gardens Real Estate LLC. An Anywhere Real Estate company. All rights reserved. Better Homes and Gardens® Real Estate is a registered trademark owned by Meredith Operations Corporation, licensed to Better Homes and Gardens Real Estate LLC and used with permission. Better Homes and Gardens Real Estate LLC fully supports the principles of the Fair Housing Act and the Equal Opportunity Act. Listing information is deemed reliable but is not guaranteed accurate.
Each office is independently owned and operated.
Any services or products provided by third parties are not provided by, affiliated with or related to Better Homes and Gardens Real Estate LLC, or its affiliated companies.