
1402 Misty Creek Drive, Murray, KY 42071
Local realty services provided by:Better Homes and Gardens Real Estate Fern Leaf Group
1402 Misty Creek Drive,Murray, KY 42071
$425,000
- 3 Beds
- 3 Baths
- 2,482 sq. ft.
- Single family
- Active
Listed by: john kopperud
Office: kopperud realty
MLS#:137017
Source:KY_WKRMLS
Price summary
- Price:$425,000
- Price per sq. ft.:$171.23
About this home
Nestled in a quiet cul-de-sac in the highly desirable Spring Creek Oaks, 1402 Misty Creek is a beautiful 3-bedroom, 2.5-bath home offering 2,482 square feet of well-designed living space. The open floor plan feels warm and inviting, centered around a spacious kitchen with granite countertops and stainless steel appliances. The split-bedroom layout offers both privacy and convenience, while the primary suite feels like a relaxing retreat with its stunning tile walk-in shower. Just off the spacious living room, you’ll find a dedicated office- perfect for working from home. Upstairs, the oversized bonus room could easily serve as a fourth bedroom, playroom, or media room. Outside, the screened-in back porch overlooks a beautifully landscaped backyard, creating the perfect spot to enjoy your morning coffee or relax at the end of the day. The home also includes a whole-house generator. This is a rare chance to own a quality home in one of Murray's most sought-after neighborhoods.
Contact an agent
Home facts
- Year built:2014
- Listing ID #:137017
- Added:4 day(s) ago
- Updated:May 20, 2026 at 11:46 AM
Rooms and interior
- Bedrooms:3
- Total bathrooms:3
- Full bathrooms:2
- Half bathrooms:1
- Flooring:Carpet Over Wood, Tile, Wood
- Dining Description:Eat-In Kitchen
- Bathrooms Description:Double Vanity, Walk-In Closet
- Kitchen Description:Microwave, Refrigerator, Stove
- Basement Description:None
- Living area:2,482 sq. ft.
Heating and cooling
- Cooling:Central Air
- Heating:Multiple Units, Natural Gas
Structure and exterior
- Roof:Dimensional Shingle
- Year built:2014
- Building area:2,482 sq. ft.
- Lot area:0.28 Acres
- Lot Features:Cul-De-Sac, Dead End Street, In City Limits
- Architectural Style:1.5 Story
- Construction Materials:Brick/Siding, Stone
- Exterior Features:Concrete Drive, Covered Porch, Exterior Lights, Screened Porch/Room, Trees
- Foundation Description:Crawl Space
- Levels:1.5 Story
Schools
- High school:Calloway/Murray-VERIFY
- Middle school:Calloway/Murray-VERIFY
- Elementary school:Calloway/Murray-VERIFY
Utilities
- Water:Public
- Sewer:Public/Municipality
Finances and disclosures
- Price:$425,000
- Price per sq. ft.:$171.23
Features and amenities
- Appliances:Microwave, Stove, Washer
- Laundry features:Dryer, Washer, Washer/Dryer Hookup
- Amenities:Ceiling Fan(s), Ceilings 9+ feet, Circuit Breakers, Closet Light(s), Concrete Drive, Covered Porch, Exterior Lights, Screened Porch/Room, Trees, Vinyl Frame, Walk-In Closet, Washer/Dryer Hookup
Parking
- Parking description:2 Car Garage, Detached
- Garage spaces:2
New listings near 1402 Misty Creek Drive
- New
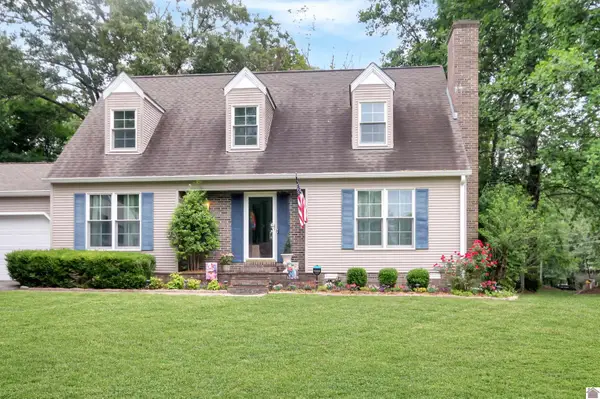 $325,000Active3 beds 2 baths1,974 sq. ft.
453 Camelot, Murray, KY 42071
MLS# 137062Listed by: MARKETHOUSE REALTY, PLLC - New
 $29,900Active4.53 Acres
Lot 191 And 192 Lookout Lane, Murray, KY 42071
MLS# 137053Listed by: KOPPERUD REALTY - New
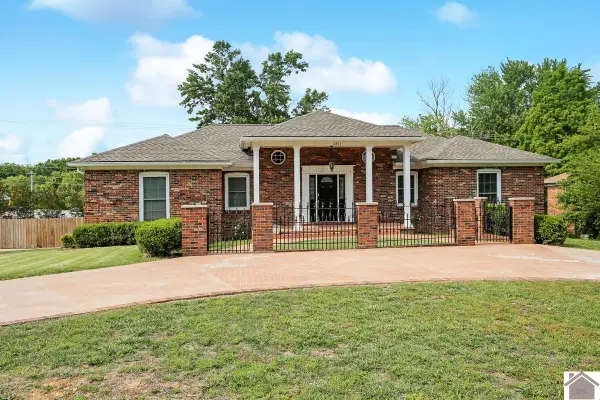 $375,000Active4 beds 3 baths3,152 sq. ft.
1511 Oxford Drive, Murray, KY 42071
MLS# 137050Listed by: KELLER WILLIAMS EXPERIENCE REALTY - New
 $20,000Active1.55 Acres
Lot 42 Old Eagle Road, Murray, KY 42071
MLS# 137045Listed by: 1ST KY REALTY AND AUCTION - New
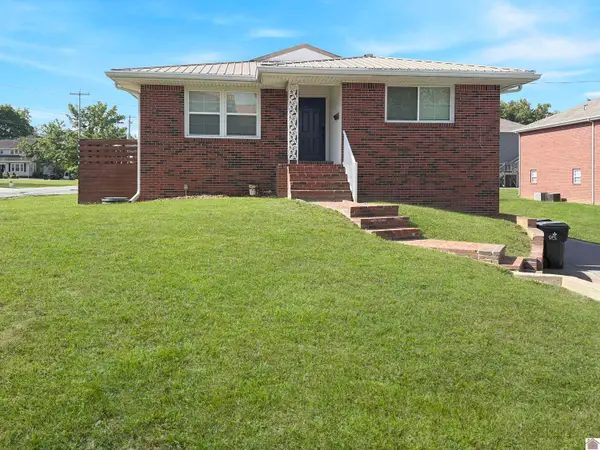 $595,000Active-- beds -- baths
1611 Olive, Murray, KY 42071
MLS# 137039Listed by: KELLER WILLIAMS EXPERIENCE REALTY - New
 $175,000Active1.9 Acres
Lot 94 & 95 Diuguid Drive, Murray, KY 42071
MLS# 137033Listed by: RE/MAX REAL ESTATE ASSOCIATES MURRAY - New
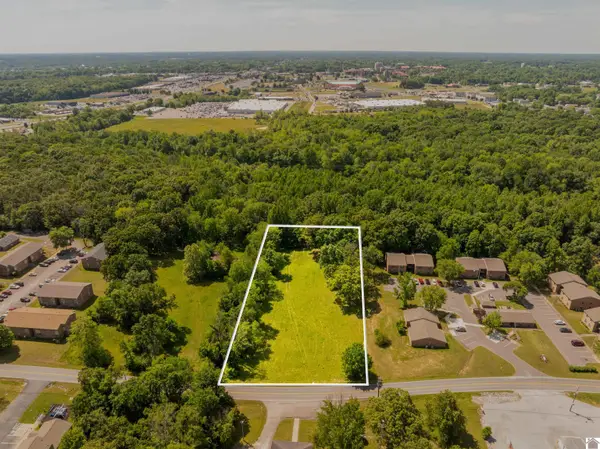 $130,000Active1.38 Acres
Lot 93 Diuguid Drive, Murray, KY 42071
MLS# 137034Listed by: RE/MAX REAL ESTATE ASSOCIATES MURRAY - New
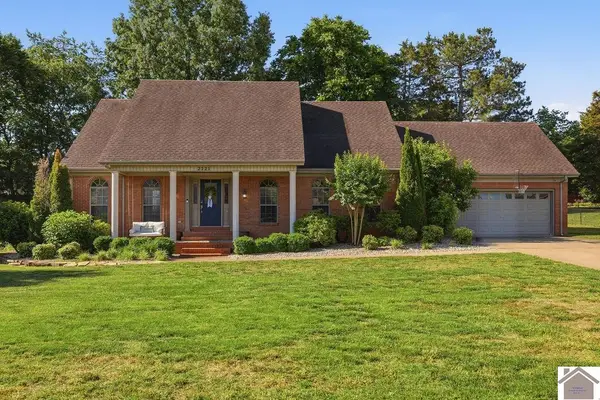 $360,000Active3 beds 3 baths2,474 sq. ft.
2121 Country Road, Murray, KY 42071
MLS# 137028Listed by: KOPPERUD REALTY - New
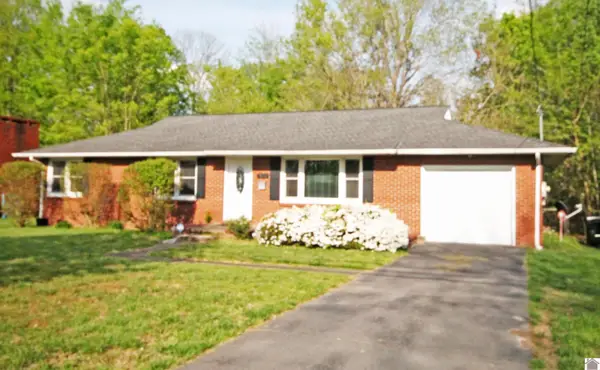 $185,000Active3 beds 1 baths1,353 sq. ft.
521 S 11th Street, Murray, KY 42071-9999
MLS# 137020Listed by: MARKETHOUSE REALTY, PLLC


Protect your home and budget from life's surprises with an Assurant Home Warranty, backed by a partner that supports you through every step of homeownership. Explore Plans.
© 2026 Better Homes and Gardens Real Estate LLC. An Anywhere Real Estate company. All rights reserved. Better Homes and Gardens® Real Estate is a registered trademark owned by Meredith Operations Corporation, licensed to Better Homes and Gardens Real Estate LLC and used with permission. Better Homes and Gardens Real Estate LLC fully supports the principles of the Fair Housing Act and the Equal Opportunity Act. Listing information is deemed reliable but is not guaranteed accurate.
Each office is independently owned and operated.
Any services or products provided by third parties are not provided by, affiliated with or related to Better Homes and Gardens Real Estate LLC, or its affiliated companies.