
306 S 8th St, Murray, KY 42071
Local realty services provided by:Better Homes and Gardens Real Estate Fern Leaf Group
306 S 8th St,Murray, KY 42071
$248,000
- 3 Beds
- 3 Baths
- 1,640 sq. ft.
- Single family
- Active
Listed by: cheryl roberts
Office: markethouse realty, pllc
MLS#:137096
Source:KY_WKRMLS
Price summary
- Price:$248,000
- Price per sq. ft.:$151.22
About this home
Located in the heart of the Historic District, this beautifully restored 3-bedroom home blends timeless charm with modern updates in one of Murray’s most desirable locations. Original hardwood flooring has been beautifully refinished, while recent renovations include remodeled bathrooms and kitchen, new HVAC, windows, roof, electrical, plumbing, paint, and added square footage for extra comfort and functionality. Outside, enjoy additional parking and a massive deck overlooking the beautiful backyard — the perfect spot to relax or entertain. Conveniently located in the middle of town, this charming home is just minutes from restaurants, grocery stores, Murray State University, the hospital, and local parks. A rare opportunity to own a move-in ready historic home with character, space, and modern convenience all in one.
Contact an agent
Home facts
- Listing ID #:137096
- Added:1 day(s) ago
- Updated:May 21, 2026 at 12:50 AM
Rooms and interior
- Bedrooms:3
- Total bathrooms:3
- Full bathrooms:3
- Flooring:Concrete, Tile, Wood
- Dining Description:Eat-In Kitchen
- Kitchen Description:Refrigerator, Stove
- Basement Description:Basement, Full, Interior Entrance, Partially Finished
- Living area:1,640 sq. ft.
Heating and cooling
- Cooling:Central Air
- Heating:Electric
Structure and exterior
- Roof:Dimensional Shingle
- Building area:1,640 sq. ft.
- Lot area:0.14 Acres
- Lot Features:In City Limits, Interior Lot
- Architectural Style:1.5 Story
- Construction Materials:Vinyl Siding
- Exterior Features:Covered Porch, Deck, Exterior Lights, Gravel Drive, Sidewalks, Trees
- Foundation Description:Poured Concrete
- Levels:1.5 Story
Schools
- High school:Calloway/Murray-VERIFY
- Middle school:Calloway/Murray-VERIFY
- Elementary school:Calloway/Murray-VERIFY
Utilities
- Water:Public
- Sewer:Public/Municipality
Finances and disclosures
- Price:$248,000
- Price per sq. ft.:$151.22
Features and amenities
- Appliances:Stove, Washer
- Laundry features:Dryer, Washer, Washer/Dryer Hookup
- Amenities:Circuit Breakers, Covered Porch, Deck, Exterior Lights, Gravel Drive, Sidewalks, Tilt Windows, Trees, Vinyl Frame, Washer/Dryer Hookup
New listings near 306 S 8th St
- New
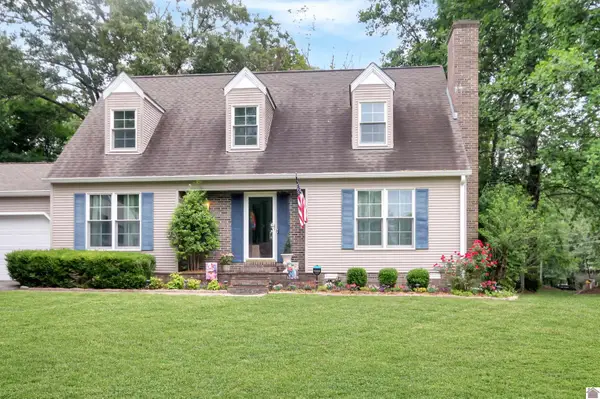 $325,000Active3 beds 2 baths1,974 sq. ft.
453 Camelot, Murray, KY 42071
MLS# 137062Listed by: MARKETHOUSE REALTY, PLLC - New
 $29,900Active4.53 Acres
Lot 191 And 192 Lookout Lane, Murray, KY 42071
MLS# 137053Listed by: KOPPERUD REALTY - New
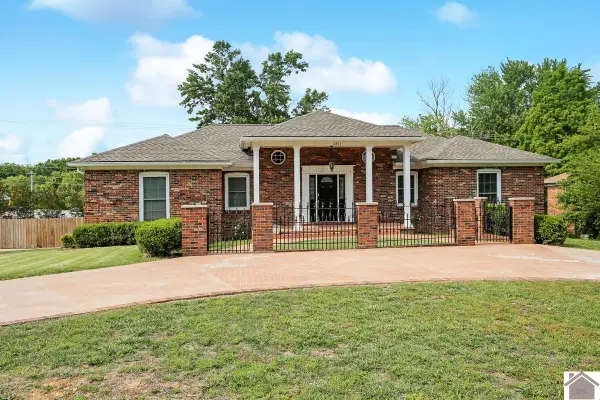 $375,000Active4 beds 3 baths3,152 sq. ft.
1511 Oxford Drive, Murray, KY 42071
MLS# 137050Listed by: KELLER WILLIAMS EXPERIENCE REALTY - New
 $20,000Active1.55 Acres
Lot 42 Old Eagle Road, Murray, KY 42071
MLS# 137045Listed by: 1ST KY REALTY AND AUCTION - New
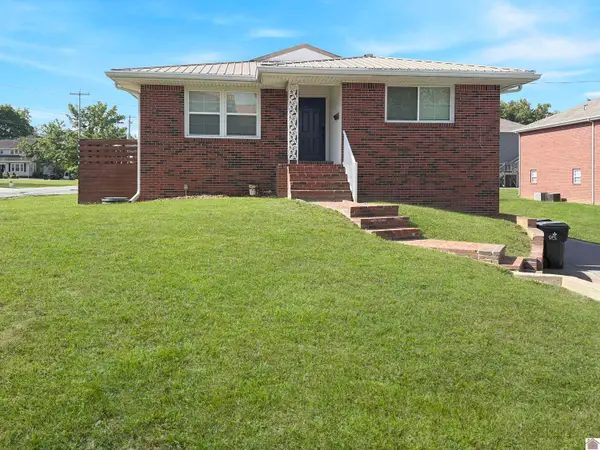 $595,000Active-- beds -- baths
1611 Olive, Murray, KY 42071
MLS# 137039Listed by: KELLER WILLIAMS EXPERIENCE REALTY - New
 $175,000Active1.9 Acres
Lot 94 & 95 Diuguid Drive, Murray, KY 42071
MLS# 137033Listed by: RE/MAX REAL ESTATE ASSOCIATES MURRAY - New
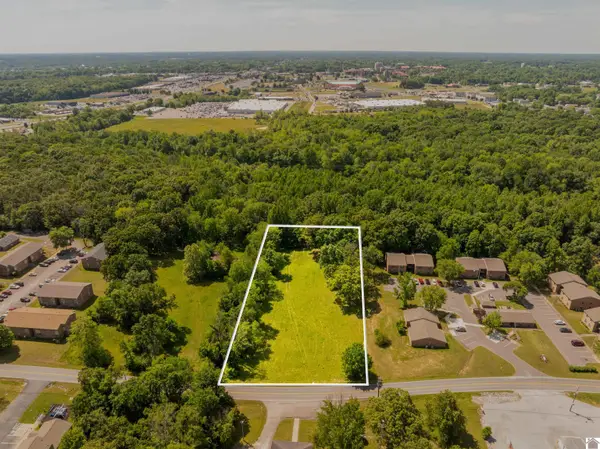 $130,000Active1.38 Acres
Lot 93 Diuguid Drive, Murray, KY 42071
MLS# 137034Listed by: RE/MAX REAL ESTATE ASSOCIATES MURRAY - New
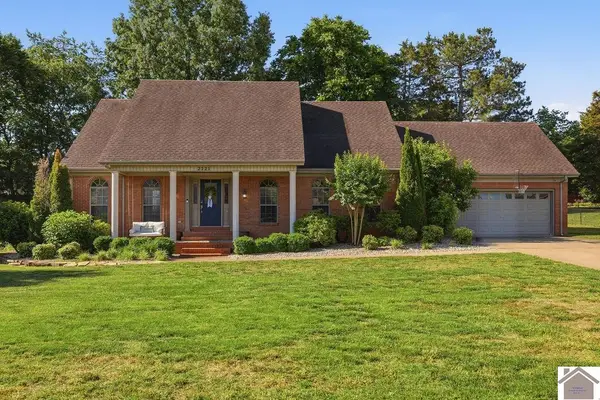 $360,000Active3 beds 3 baths2,474 sq. ft.
2121 Country Road, Murray, KY 42071
MLS# 137028Listed by: KOPPERUD REALTY - New
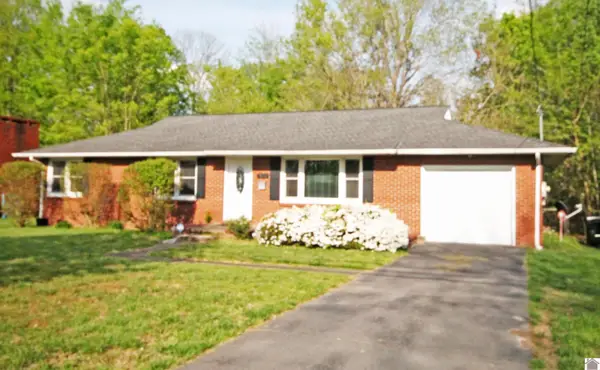 $185,000Active3 beds 1 baths1,353 sq. ft.
521 S 11th Street, Murray, KY 42071-9999
MLS# 137020Listed by: MARKETHOUSE REALTY, PLLC


Protect your home and budget from life's surprises with an Assurant Home Warranty, backed by a partner that supports you through every step of homeownership. Explore Plans.
© 2026 Better Homes and Gardens Real Estate LLC. An Anywhere Real Estate company. All rights reserved. Better Homes and Gardens® Real Estate is a registered trademark owned by Meredith Operations Corporation, licensed to Better Homes and Gardens Real Estate LLC and used with permission. Better Homes and Gardens Real Estate LLC fully supports the principles of the Fair Housing Act and the Equal Opportunity Act. Listing information is deemed reliable but is not guaranteed accurate.
Each office is independently owned and operated.
Any services or products provided by third parties are not provided by, affiliated with or related to Better Homes and Gardens Real Estate LLC, or its affiliated companies.