
52 S Nottingham Lane, Murray, KY 42071
Local realty services provided by:Better Homes and Gardens Real Estate Fern Leaf Group
52 S Nottingham Lane,Murray, KY 42071
$289,000
- 3 Beds
- 2 Baths
- 1,834 sq. ft.
- Single family
- Active
Listed by: brian m settle
Office: atlas real estate & auction services
MLS#:26018433
Source:KY_LBAR
Price summary
- Price:$289,000
- Price per sq. ft.:$157.58
About this home
Welcome to 52 South Nottingham Ln! Located in Murray's charming Sherwood Forest Subdivision. This inviting 3-bedroom, 2-bath home sits on a spacious, private lot with tree-lined streets and a quiet, family-friendly atmosphere. Inside, warm luxury vinyl flooring flows throughout an open, bright layout. Enjoy a living room with a welcoming entry, separate dining room, and large family room with brick woodburning fireplace ideal for gatherings. The kitchen offers plentiful cabinet space and newer stainless appliances. The primary suite includes a convenient bathroom and spacious closets, while two additional bedrooms provide ample space and closet storage. Ceiling fans, neutral tones, and a convenient laundry room with tankless water heater add everyday comfort. The oversized garage offers excellent storage and workspace potential. Whole home generator, new soffit, fascia and gutters. The list of upgrades goes on. Only minutes from Murray State University and just 15-20 minutes to Kentucky Lake and Land Between the Lakes for boating, fishing, and outdoor adventures. Low-traffic streets and a private lot make this the perfect spot for relaxed family living or peaceful retirement. Book your private showing of this spectacular home today....
Contact an agent
Home facts
- Year built:1977
- Subdivision & Development:Calloway County
- Listing ID #:26018433
- Added:70 day(s) ago
- Updated:September 24, 2026 at 03:13 PM
Rooms and interior
- Bedrooms:3
- Total bathrooms:2
- Full bathrooms:2
- Rooms Total:10
- Flooring:Tile
- Basement:Yes
- Basement Description:Crawl Space
- Living area:1,834 sq. ft.
Heating and cooling
- Cooling:Electric
- Heating:Natural Gas
- Central air:Yes
Structure and exterior
- Year built:1977
- Building area:1,834 sq. ft.
- Lot area:0.42 Acres
- Construction Materials:Solid Masonry
Schools
- High school:Calloway Co
- Middle school:Calloway Co
- Elementary school:Southwest Calloway
Utilities
- Water:Public
- Sewer:Public Sewer
Finances and disclosures
- Price:$289,000
- Price per sq. ft.:$157.58
Features and amenities
- Laundry features:Electric Dryer Hookup, Washer Hookup
- Amenities:Blinds, Ceiling Fan(s)
Parking
- Parking description:Driveway
- Garage:Yes
- Garage spaces:1

New listings near 52 S Nottingham Lane
- New
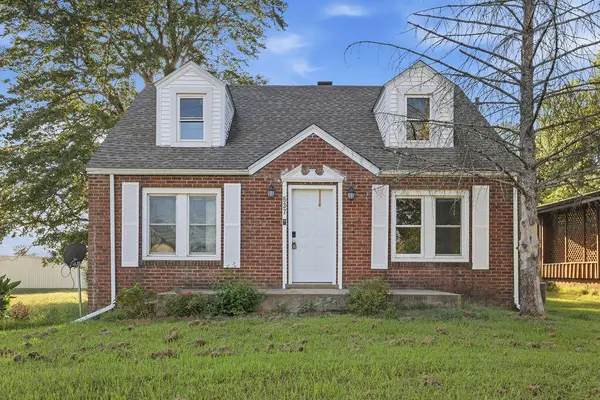 $214,900Active3 beds 2 baths1,904 sq. ft.
637 N 4th Street, Murray, KY 42071
MLS# 26026214Listed by: ARNOLD REALTY GROUP - New
 $450,000Active2.79 Acres
38 39 Hawkridge Road, Murray, KY 42071
MLS# 26026115Listed by: KELLER WILLIAMS EXPERIENCE - MURRAY  $40,000Pending1.45 Acres
35 Mariner Ln, Murray, KY 42071
MLS# 26026059Listed by: KELLER WILLIAMS EXPERIENCE - PADUCAH- New
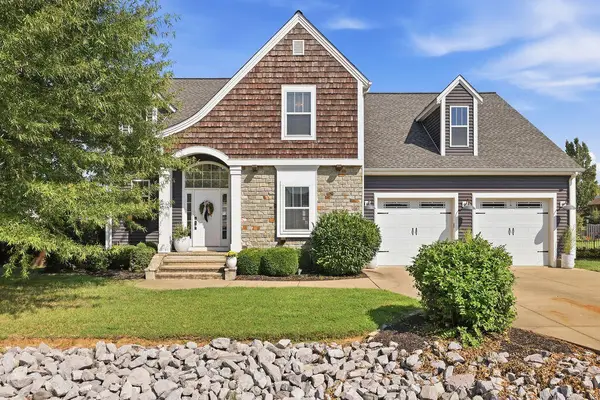 $489,900Active5 beds 3 baths3,120 sq. ft.
2250 Hal Drive, Murray, KY 42071
MLS# 26025961Listed by: KOPPERUD REALTY 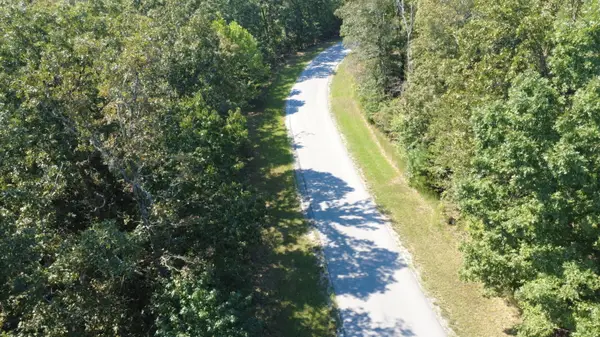 $6,900Pending1.23 Acres
Lot 18 Minnow Road, Murray, KY 42071
MLS# 26025958Listed by: BENCHMARK REALTY, LLC - MURRAY- New
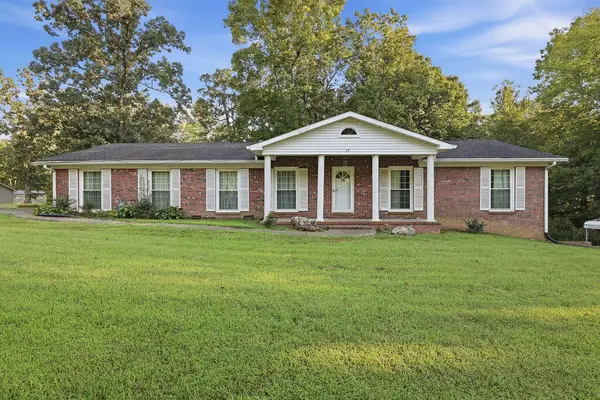 $229,900Active3 beds 2 baths2,107 sq. ft.
65 Persimmon Drive, Murray, KY 42071
MLS# 26025882Listed by: BENCHMARK REALTY, LLC - MURRAY - New
 $175,000Active3 beds 1 baths1,400 sq. ft.
59 Pope Dr., Murray, KY 42071
MLS# 26025762Listed by: CARTER REALTY GROUP - New
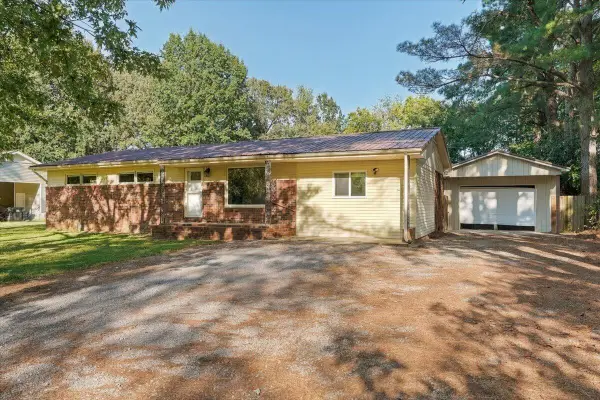 $219,900Active3 beds 2 baths1,578 sq. ft.
202 Oakcrest Drive, Murray, KY 42071
MLS# 26025518Listed by: ELITE REALTY - New
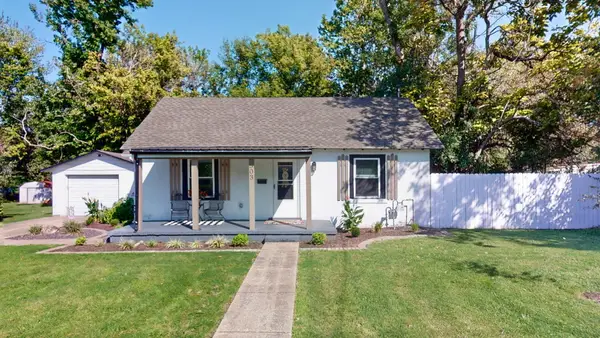 $175,000Active2 beds 1 baths900 sq. ft.
503 S 9th Street, Murray, KY 42071
MLS# 26025392Listed by: THE STABLES REALTY GROUP  $380,000Pending4 beds 2 baths2,066 sq. ft.
1003 Poplar Street, Murray, KY 42071
MLS# 26025197Listed by: KOPPERUD REALTY


Protect your home and budget from life's surprises with an Assurant Home Warranty, backed by a partner that supports you through every step of homeownership. Explore Plans.
© 2026 Better Homes and Gardens Real Estate LLC. An Anywhere Real Estate company. All rights reserved. Better Homes and Gardens® Real Estate is a registered trademark owned by Meredith Operations Corporation, licensed to Better Homes and Gardens Real Estate LLC and used with permission. Better Homes and Gardens Real Estate LLC fully supports the principles of the Fair Housing Act and the Equal Opportunity Act. Listing information is deemed reliable but is not guaranteed accurate.
Each office is independently owned and operated.
Any services or products provided by third parties are not provided by, affiliated with or related to Better Homes and Gardens Real Estate LLC, or its affiliated companies.