
605 Meadow Ln, Murray, KY 42071
Local realty services provided by:Better Homes and Gardens Real Estate Fern Leaf Group
605 Meadow Ln,Murray, KY 42071
$199,999
- 3 Beds
- 1 Baths
- 1,620 sq. ft.
- Single family
- Active
Listed by: daniel wade
Office: exp realty, llc.
MLS#:137162
Source:KY_WKRMLS
Price summary
- Price:$199,999
- Price per sq. ft.:$123.46
About this home
BEAUTIFULLY UPDATED WHITE BRICK HOME OFFERING THE PERFECT BLEND OF MODERN STYLE AND COMFORTABLE LIVING! FEATURING A DESIRABLE OPEN-CONCEPT FLOOR PLAN, THIS MOVE-IN-READY HOME WELCOMES YOU WITH BRIGHT, INVITING LIVING SPACES DESIGNED FOR BOTH EVERYDAY LIVING AND ENTERTAINING. RECENT UPDATES INCLUDE A **NEW ROOF**, ALONG WITH STYLISH INTERIOR IMPROVEMENTS THAT ADD A FRESH, MODERN FEEL THROUGHOUT. THE SPACIOUS KITCHEN FLOWS SEAMLESSLY INTO THE MAIN LIVING AND DINING AREAS, CREATING AN IDEAL LAYOUT FOR GATHERING WITH FAMILY AND FRIENDS. GENEROUS BEDROOMS, UPDATED FINISHES, AND THOUGHTFULLY DESIGNED SPACES PROVIDE BOTH COMFORT AND FUNCTIONALITY. OUTSIDE, ENJOY ATTRACTIVE CURB APPEAL AND A GREAT SETTING IN AN ESTABLISHED NEIGHBORHOOD, CONVENIENTLY LOCATED NEAR SHOPPING, DINING, SCHOOLS, AND EVERYTHING MURRAY HAS TO OFFER. THIS BEAUTIFULLY REFRESHED HOME IS ONE YOU WON’T WANT TO MISS!
Contact an agent
Home facts
- Year built:1966
- Listing ID #:137162
- Added:46 day(s) ago
- Updated:July 09, 2026 at 03:30 PM
Rooms and interior
- Bedrooms:3
- Total bathrooms:1
- Full bathrooms:1
- Flooring:Carpet, Ceramic Tile, Vinyl/Linoleum, Wood
- Dining Description:Kitchen/Dining Room, Pantry
- Kitchen Description:Dishwasher, Refrigerator, Stove
- Living area:1,620 sq. ft.
Heating and cooling
- Cooling:Central Air
- Heating:Gas Pack
Structure and exterior
- Roof:Dimensional Shingle
- Year built:1966
- Building area:1,620 sq. ft.
- Lot area:0.32 Acres
- Lot Features:In City Limits
- Architectural Style:1 Story
- Construction Materials:Brick/Siding
- Exterior Features:Deck, Exterior Lights, Level, Outbuildings, Paved Drive, Sidewalks, Trees
- Foundation Description:Crawl Space
- Levels:1 Story
Schools
- High school:Calloway/Murray-VERIFY
- Middle school:Calloway/Murray-VERIFY
- Elementary school:Calloway/Murray-VERIFY
Utilities
- Water:Public
- Sewer:Public/Municipality
Finances and disclosures
- Price:$199,999
- Price per sq. ft.:$123.46
Features and amenities
- Appliances:Stove
- Laundry features:Washer/Dryer Hookup
- Amenities:Ceiling Fan(s), Circuit Breakers, Deck, Exterior Lights, Outbuildings, Paved Drive, Security System, Sidewalks, Smoke Alarm, Storm Doors, Thermal Pane Windows, Trees, Washer/Dryer Hookup
New listings near 605 Meadow Ln
- New
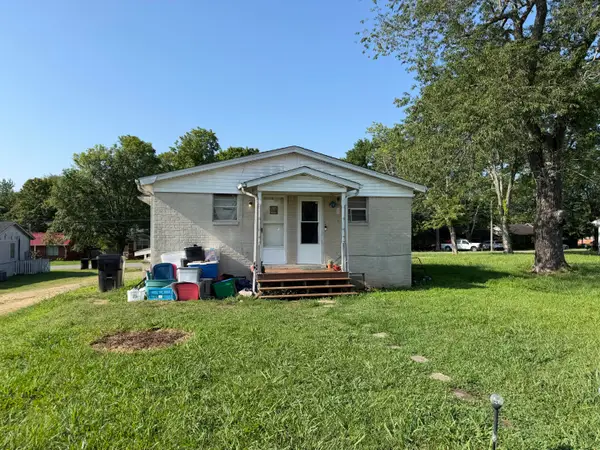 $100,000Active1 beds 1 baths400 sq. ft.
1602 Dodson Street, Murray, KY 42071
MLS# 26016352Listed by: KELLER WILLIAMS EXPERIENCE - MURRAY - New
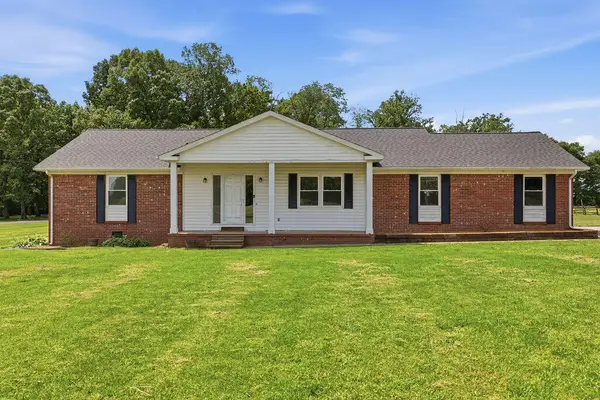 $265,000Active3 beds 2 baths1,605 sq. ft.
391 Ezell Road, Murray, KY 42071
MLS# 26016913Listed by: BENCHMARK REALTY, LLC - MURRAY - New
 $23,000Active2 Acres
0000 Hawkridge Road #Lot 41, Murray, KY 42071
MLS# 26016900Listed by: KELLER WILLIAMS EXPERIENCE - MURRAY - New
 $415,000Active2 beds 2 baths2,952 sq. ft.
88 Lynnhurst Drive, Murray, KY 42071
MLS# 26016851Listed by: KELLER WILLIAMS EXPERIENCE - MURRAY - New
 $29,900Active4.53 Acres
Lot 191 and 192 Lookout Lane, Murray, KY 42071
MLS# 26016809Listed by: KOPPERUD REALTY - New
 $325,000Active3 beds 2 baths2,201 sq. ft.
87 Mcdougal Drive, Murray, KY 42071
MLS# 137781Listed by: KOPPERUD REALTY - New
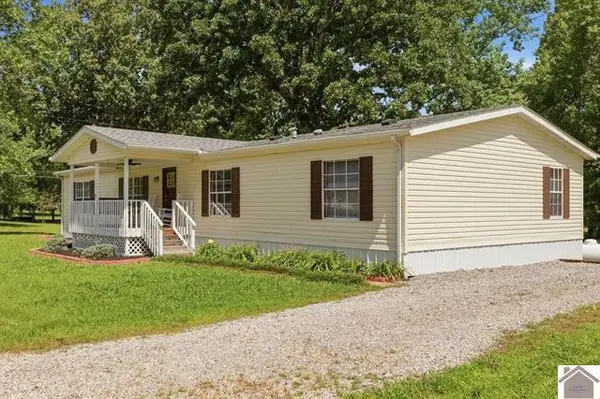 $219,900Active4 beds 2 baths1,768 sq. ft.
18 Kenwood Drive, Murray, KY 42071
MLS# 26016752Listed by: KELLER WILLIAMS EXPERIENCE - MURRAY - New
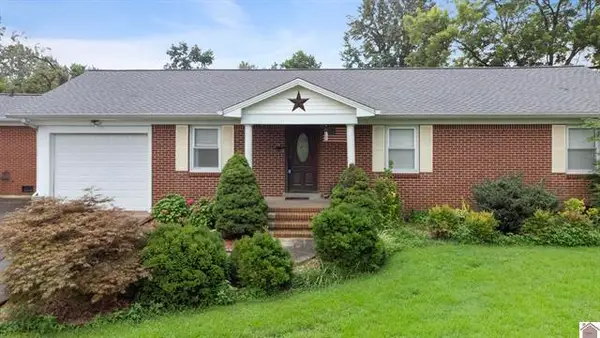 $324,900Active3 beds 2 baths
3403 Kentucky 121, Murray, KY 42071
MLS# 26016731Listed by: ELITE REALTY - New
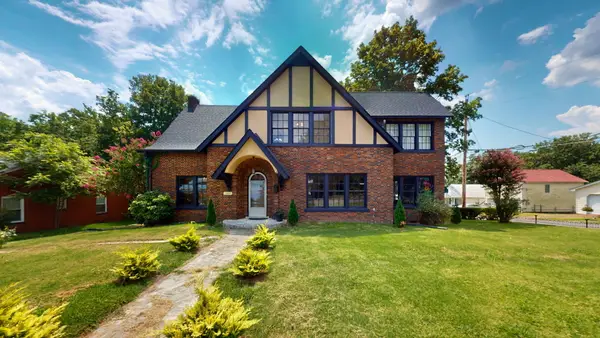 $450,000Active5 beds 3 baths3,237 sq. ft.
1007 Poplar Street, Murray, KY 42071
MLS# 26016734Listed by: THE STABLES REALTY GROUP - New
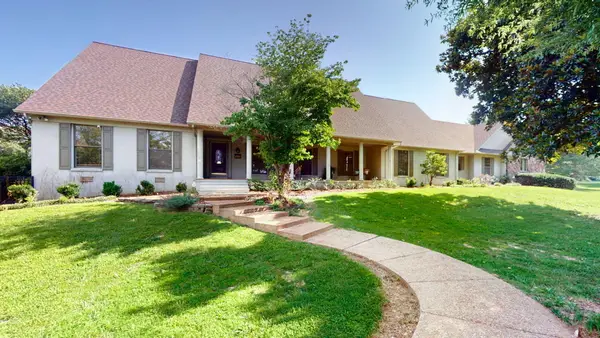 $755,000Active6 beds 5 baths6,168 sq. ft.
1609 Greenbriar Drive, Murray, KY 42071
MLS# 26016651Listed by: RE/MAX REAL ESTATE ASSOCIATES - MURRAY


Protect your home and budget from life's surprises with an Assurant Home Warranty, backed by a partner that supports you through every step of homeownership. Explore Plans.
© 2026 Better Homes and Gardens Real Estate LLC. An Anywhere Real Estate company. All rights reserved. Better Homes and Gardens® Real Estate is a registered trademark owned by Meredith Operations Corporation, licensed to Better Homes and Gardens Real Estate LLC and used with permission. Better Homes and Gardens Real Estate LLC fully supports the principles of the Fair Housing Act and the Equal Opportunity Act. Listing information is deemed reliable but is not guaranteed accurate.
Each office is independently owned and operated.
Any services or products provided by third parties are not provided by, affiliated with or related to Better Homes and Gardens Real Estate LLC, or its affiliated companies.