
106 Deerfield Circle, Nicholasville, KY 40356
Local realty services provided by:Better Homes and Gardens Real Estate Fern Leaf Group
106 Deerfield Circle,Nicholasville, KY 40356
$1,600,000
- 5 Beds
- 5 Baths
- 5,961 sq. ft.
- Single family
- Active
Listed by: whitney pannell
Office: team pannell real estate
MLS#:26025259
Source:KY_LBAR
Price summary
- Price:$1,600,000
- Price per sq. ft.:$268.41
- Monthly HOA dues:$62.5
About this home
Welcome to the good life! This 1.5-story stunner brings 5 bedrooms, 4.5 baths, and a farm view that stops you in your tracks. Watch the sunset from the travertine lanai with a grill, fridge, masonry fireplace, gas lanterns, all four seasons covered! Big Ass fan keeps the air moving. Custom shades keep it comfortable. Walk in and the 18' stone foyer opens straight to a great room with a 12' coffered ceiling. Formal dining sits next to a butler's bar with wine fridge. The kitchen is where this house really shows off. Granite, maple cabinetry, double Wolf ovens, Wolf gas cooktop, microwave drawer, new counter-depth fridge. Coffee bar with a live-edge counter. Instant hot water. Walk-in pantry big enough to actually use. Owners suite is on the main floor with a sitting area, newly renovated bath, done right. Bedrooms are generous. Downstairs, the walkout basement keeps the party going. There's a rec room, private patio, theater room, home gym, bedroom, full bath. Plus lots of unfinished storage. Extra features include an Irrigation system and 15kw generator should the electricity go out. Country peace and quiet ,minutes from Lexington....
Contact an agent
Home facts
- Year built:2006
- Subdivision & Development:Barkley Woods
- Listing ID #:26025259
- Added:1 day(s) ago
- Updated:September 14, 2026 at 10:49 PM
Rooms and interior
- Bedrooms:5
- Total bathrooms:5
- Full bathrooms:4
- Half bathrooms:1
- Rooms Total:2
- Flooring:Carpet, Hardwood, Tile
- Basement:Yes
- Basement Description:Finished, Full
- Living area:5,961 sq. ft.
Heating and cooling
- Cooling:Electric, Zoned
- Heating:Dual Fuel, Forced Air, Heat Pump, Zoned
Structure and exterior
- Year built:2006
- Building area:5,961 sq. ft.
- Lot area:1 Acres
- Construction Materials:Brick Veneer, Stone
Schools
- High school:West Jess HS
- Middle school:West Jessamine Middle School
- Elementary school:Rosenwald
Utilities
- Water:Public
- Sewer:Septic Tank
Finances and disclosures
- Price:$1,600,000
- Price per sq. ft.:$268.41
Features and amenities
- Laundry features:Electric Dryer Hookup, Main Level, Washer Hookup
- Amenities:Blinds, Ceiling Fan(s), Insulated Windows, Screens, Wet Bar
Parking
- Parking description:Driveway, Garage Faces Side
- Garage:Yes
- Garage spaces:3

New listings near 106 Deerfield Circle
- New
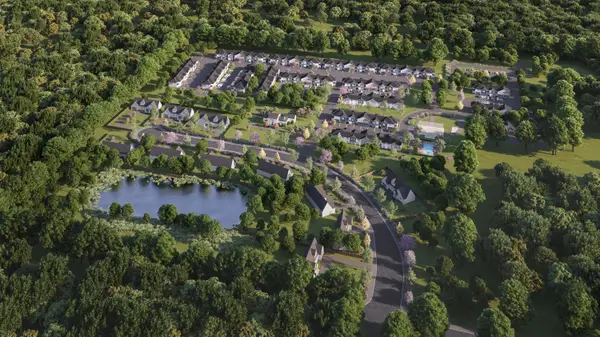 $189,000Active0.42 Acres
109 Saddlebrook Court, Nicholasville, KY 40356
MLS# 26023852Listed by: LIFSTYL REAL ESTATE - New
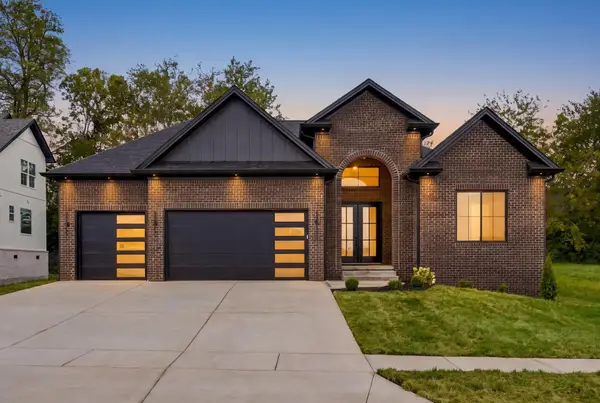 $535,000Active3 beds 3 baths2,204 sq. ft.
1000 Shelburne Way, Nicholasville, KY 40356
MLS# 26025191Listed by: LIFSTYL REAL ESTATE 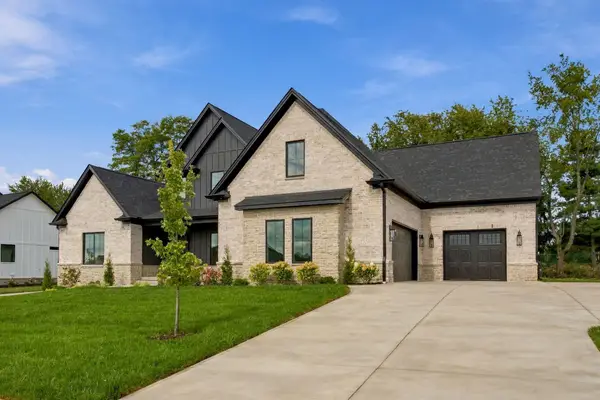 $1,385,000Pending4 beds 4 baths4,000 sq. ft.
108 Pintail Court, Nicholasville, KY 40356
MLS# 26025171Listed by: KELLER WILLIAMS BLUEGRASS REALTY- New
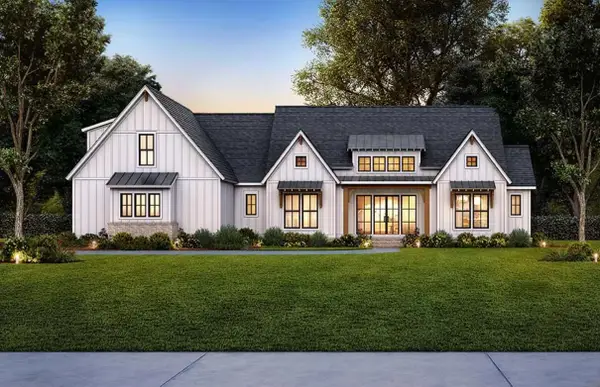 $899,900Active4 beds 4 baths3,417 sq. ft.
105 Saddlebrook Court, Nicholasville, KY 40356
MLS# 26023623Listed by: LIFSTYL REAL ESTATE 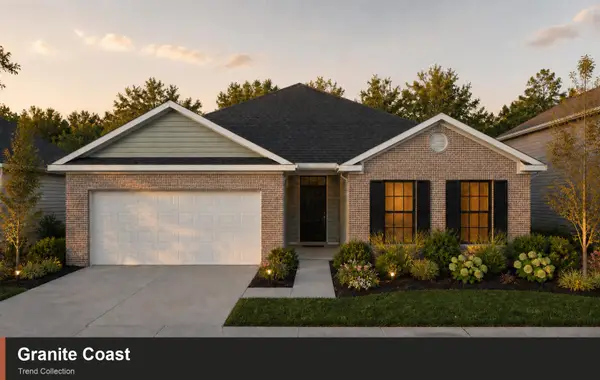 $378,195Pending3 beds 2 baths1,877 sq. ft.
124 Peony Pass, Nicholasville, KY 40356
MLS# 26024938Listed by: CHRISTIES INTERNATIONAL REAL ESTATE BLUEGRASS- New
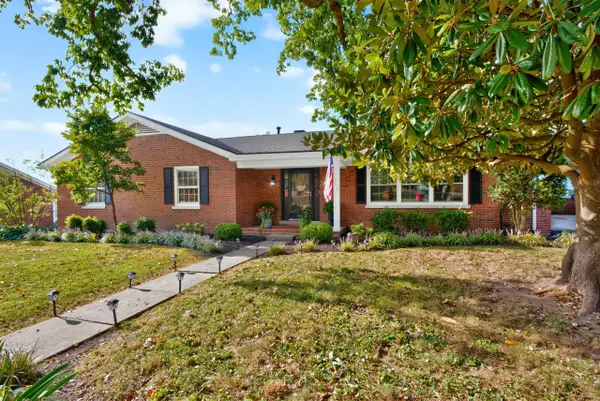 $399,900Active4 beds 3 baths2,799 sq. ft.
202 Natchez Trace, Nicholasville, KY 40356
MLS# 26024961Listed by: RECTOR HAYDEN REALTORS - New
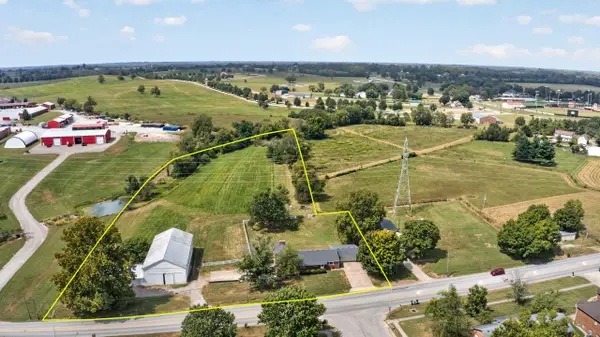 $579,000Active3 beds 3 baths1,960 sq. ft.
1115 Jessamine Station Road, Nicholasville, KY 40356
MLS# 26024929Listed by: KENTUCKY PROPERTIES REALTY GROUP - New
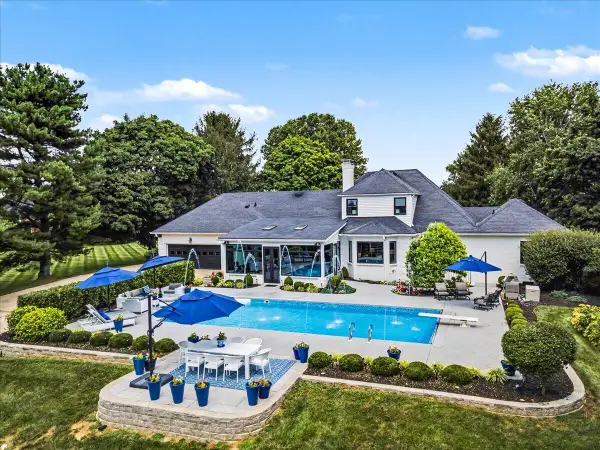 $2,099,000Active4 beds 5 baths5,934 sq. ft.
201 Ponder Way, Nicholasville, KY 40356
MLS# 26024892Listed by: BERKSHIRE HATHAWAY DE MOVELLAN PROPERTIES - New
 $299,900Active3 beds 2 baths1,417 sq. ft.
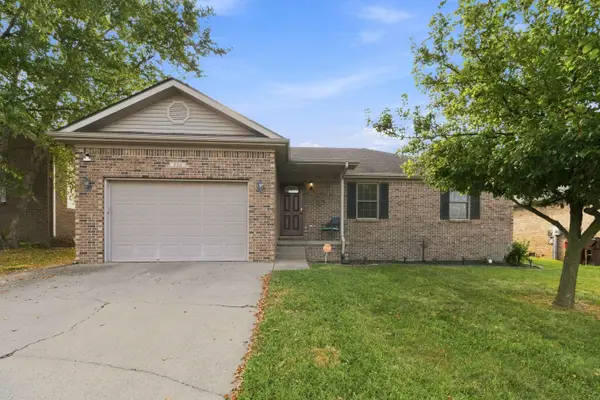
524 Homestead Drive, Nicholasville, KY 40356
MLS# 26024778Listed by: KELLER WILLIAMS COMMONWEALTH - STANFORD


Protect your home and budget from life's surprises with an Assurant Home Warranty, backed by a partner that supports you through every step of homeownership. Explore Plans.
© 2026 Better Homes and Gardens Real Estate LLC. An Anywhere Real Estate company. All rights reserved. Better Homes and Gardens® Real Estate is a registered trademark owned by Meredith Operations Corporation, licensed to Better Homes and Gardens Real Estate LLC and used with permission. Better Homes and Gardens Real Estate LLC fully supports the principles of the Fair Housing Act and the Equal Opportunity Act. Listing information is deemed reliable but is not guaranteed accurate.
Each office is independently owned and operated.
Any services or products provided by third parties are not provided by, affiliated with or related to Better Homes and Gardens Real Estate LLC, or its affiliated companies.