
203 Paddock Drive, Nicholasville, KY 40356
Local realty services provided by:Better Homes and Gardens Real Estate Fern Leaf Group
203 Paddock Drive,Nicholasville, KY 40356
$700,000
- 4 Beds
- 3 Baths
- 2,948 sq. ft.
- Single family
- Active
Listed by: casey r weesner, vicki weesner
Office: weesner properties, inc.
MLS#:26021308
Source:KY_LBAR
Price summary
- Price:$700,000
- Price per sq. ft.:$237.45
- Monthly HOA dues:$6.67
About this home
Every day feels like a vacation at 203 Paddock! Situated on approximately 2 acres, this beautifully maintained two-story home has been lovingly cared for by the same owner for 22 years and offers an incredible combination of indoor and outdoor living. The backyard is truly something special, featuring a saltwater pool with lighting, custom fountain and splash pad, along with a beautifully designed outdoor kitchen surrounded by pavers, a pergola, two fire pits and an outdoor fireplace. A large storage building and oversized farm gate provide convenient access to the backyard. Inside, you'll find beautiful hardwood floors and an open family and living room filled with natural light. The updated eat-in kitchen flows into the formal dining room, while the back entrance is perfectly positioned near the half bath and laundry room—ideal when coming in from the pool. Upstairs offers four bedrooms and two full baths with hardwood flooring throughout. Both bathrooms have been updated, and the private primary bath features heated tile floors for an added touch of comfort. The home also features replacement windows with a transferable 30-year warranty. Paddock offers such a peaceful, relaxing setting while still being conveniently located close to everything Nicholasville and Lexington have to offer....
Contact an agent
Home facts
- Year built:1985
- Subdivision & Development:Paddock
- Listing ID #:26021308
- Added:1 day(s) ago
- Updated:August 07, 2026 at 07:54 PM
Rooms and interior
- Bedrooms:4
- Total bathrooms:3
- Full bathrooms:2
- Half bathrooms:1
- Rooms Total:15
- Flooring:Hardwood, Tile
- Basement:Yes
- Basement Description:Crawl Space
- Living area:2,948 sq. ft.
Heating and cooling
- Cooling:Electric, Heat Pump, Zoned
- Heating:Forced Air, Heat Pump, Natural Gas, Zoned
- Central air:Yes
Structure and exterior
- Year built:1985
- Building area:2,948 sq. ft.
- Lot area:2 Acres
- Construction Materials:Brick Veneer
Schools
- High school:West Jess HS
- Middle school:West Jessamine Middle School
- Elementary school:Rosenwald
Utilities
- Water:Public
- Sewer:Septic Tank
Finances and disclosures
- Price:$700,000
- Price per sq. ft.:$237.45
Features and amenities
- Laundry features:Electric Dryer Hookup, Main Level, Washer Hookup
- Amenities:Blinds, Ceiling Fan(s), Insulated Windows
Parking
- Parking description:Driveway, Garage Door Opener, Garage Faces Side
- Garage:Yes
- Garage spaces:2

New listings near 203 Paddock Drive
- New
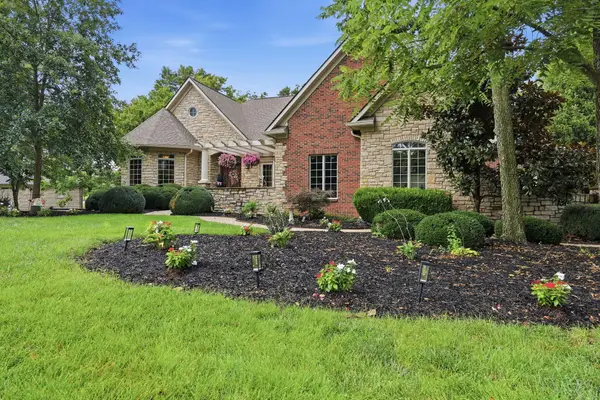 $995,000Active4 beds 4 baths4,533 sq. ft.
203 Stonegate Drive, Nicholasville, KY 40356
MLS# 26021348Listed by: CHRISTIES INTERNATIONAL REAL ESTATE BLUEGRASS - New
 $399,000Active3 beds 3 baths1,910 sq. ft.
448 Friendly Avenue, Nicholasville, KY 40356
MLS# 26021325Listed by: TEAM PANNELL REAL ESTATE - New
 $439,900Active3 beds 2 baths1,764 sq. ft.
2031 Shun Pike, Nicholasville, KY 40356
MLS# 26021292Listed by: RE/MAX CREATIVE REALTY - New
 $320,000Active3 beds 2 baths1,705 sq. ft.
117 Denton Court, Nicholasville, KY 40356
MLS# 26021287Listed by: THE BROKERAGE - Open Fri, 4 to 6pmNew
 $315,000Active3 beds 2 baths1,638 sq. ft.
113 S Town Branch Drive, Nicholasville, KY 40356
MLS# 26021208Listed by: KELLER WILLIAMS BLUEGRASS REALTY - New
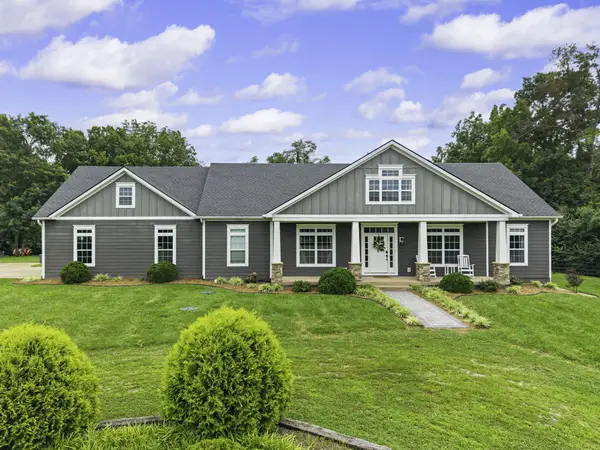 $950,000Active6 beds 3 baths4,046 sq. ft.
2680 Adena Lane, Nicholasville, KY 40356
MLS# 26021133Listed by: REAL BROKER, LLC - HARRODSBURG - New
 $239,900Active3 beds 2 baths1,084 sq. ft.
120 Collins Drive, Nicholasville, KY 40356
MLS# 26021124Listed by: OATTS REAL ESTATE - New
 $535,000Active3 beds 3 baths2,176 sq. ft.
104 Greystone Drive, Nicholasville, KY 40356
MLS# 26021079Listed by: BLUEGRASS SOTHEBY'S INTERNATIONAL REALTY - New
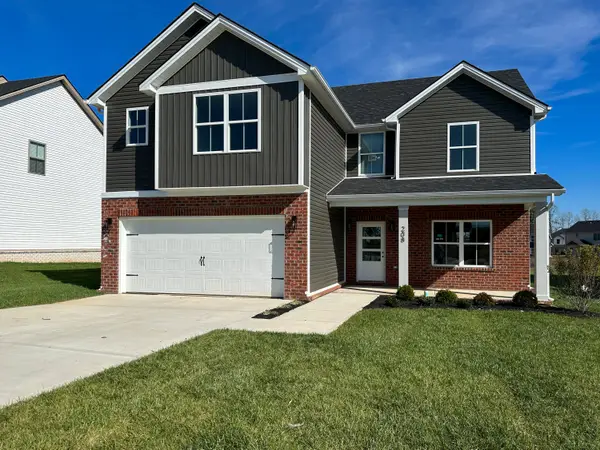 $439,900Active4 beds 3 baths2,420 sq. ft.
208 Skaggs Boulevard, Nicholasville, KY 40356
MLS# 26021080Listed by: DEBORAH BALL REALTY


Protect your home and budget from life's surprises with an Assurant Home Warranty, backed by a partner that supports you through every step of homeownership. Explore Plans.
© 2026 Better Homes and Gardens Real Estate LLC. An Anywhere Real Estate company. All rights reserved. Better Homes and Gardens® Real Estate is a registered trademark owned by Meredith Operations Corporation, licensed to Better Homes and Gardens Real Estate LLC and used with permission. Better Homes and Gardens Real Estate LLC fully supports the principles of the Fair Housing Act and the Equal Opportunity Act. Listing information is deemed reliable but is not guaranteed accurate.
Each office is independently owned and operated.
Any services or products provided by third parties are not provided by, affiliated with or related to Better Homes and Gardens Real Estate LLC, or its affiliated companies.