
404 E Ridge Drive, Nicholasville, KY 40356
Local realty services provided by:Better Homes and Gardens Real Estate Fern Leaf Group
404 E Ridge Drive,Nicholasville, KY 40356
$310,000
- 4 Beds
- 3 Baths
- 2,246 sq. ft.
- Single family
- Active
Listed by: ciara isaacs hagedorn
Office: re/max elite lexington
MLS#:26019901
Source:KY_LBAR
Price summary
- Price:$310,000
- Price per sq. ft.:$138.02
About this home
Ready for more room? This four-bedroom home in Nicholasville, KY, offers more than 2,200 square feet, a privacy-fenced backyard, and an attached two-car garage in the established Southbrook neighborhood. With spacious living areas, practical storage, and convenient access to Lexington, 404 E Ridge Drive provides room to spread out inside and out. The main level connects the living, dining, and kitchen areas, creating a comfortable layout for everyday routines and entertaining. New vinyl flooring adds a fresh look and an easy-care surface, while the kitchen features stainless steel appliances and a newer dishwasher. Main-level laundry keeps another daily task within easy reach. All four bedrooms are upstairs, including a generously sized primary suite with a walk-in closet. Three additional bedrooms offer flexibility for sleeping space, overnight guests, a home office, or hobbies. Outside, the newly replaced upper deck overlooks the privacy-fenced backyard, with space for outdoor gatherings, play, and time with pets. The attached two-car garage and additional storage provide room for tools, equipment, and everyday essentials. Recent improvements include a rebuilt HVAC system, new vinyl flooring, and the replaced upper deck. Close to Nicholasville shopping and dining, with convenient access to Lexington, this spacious Southbrook home brings together the features that make upsizing worthwhile: four bedrooms, connected living spaces, outdoor room, and everyday functionality. Schedule your showing and explore the possibilities at 404 E Ridge Drive!...
Contact an agent
Home facts
- Year built:2004
- Subdivision & Development:Southbrook
- Listing ID #:26019901
- Added:109 day(s) ago
- Updated:November 12, 2026 at 05:00 PM
Rooms and interior
- Bedrooms:4
- Total bathrooms:3
- Full bathrooms:2
- Half bathrooms:1
- Rooms Total:8
- Flooring:Carpet, Hardwood, Tile
- Living area:2,246 sq. ft.
Heating and cooling
- Cooling:Electric, Heat Pump
- Heating:Electric, Heat Pump
Structure and exterior
- Year built:2004
- Building area:2,246 sq. ft.
- Lot area:0.25 Acres
- Construction Materials:Brick Veneer, Vinyl Siding
Schools
- High school:West Jess HS
- Middle school:West Jessamine Middle School
- Elementary school:Nicholasville
Utilities
- Water:Public
- Sewer:Public Sewer
Finances and disclosures
- Price:$310,000
- Price per sq. ft.:$138.02
Features and amenities
- Laundry features:Electric Dryer Hookup, Main Level, Washer Hookup
- Amenities:Blinds, Ceiling Fan(s), Insulated Windows, Storm Window(s)
Parking
- Parking description:Driveway, Garage Door Opener, Garage Faces Front
- Garage:Yes
- Garage spaces:2

New listings near 404 E Ridge Drive
- New
 $225,000Active1 Acres
108 Doe Valley, Nicholasville, KY 40356
MLS# 26031099Listed by: BLUEGRASS SOTHEBY'S INTERNATIONAL REALTY - New
 $225,000Active1 Acres
156 Doe Valley, Nicholasville, KY 40356
MLS# 26031100Listed by: BLUEGRASS SOTHEBY'S INTERNATIONAL REALTY - New
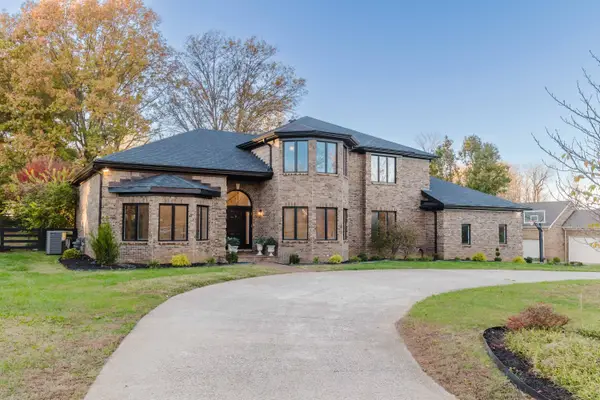 $1,325,000Active4 beds 4 baths4,748 sq. ft.
201 Forest Trail, Nicholasville, KY 40356
MLS# 26030999Listed by: NOEL AUCTIONEERS AND REAL ESTATE ADVISORS - New
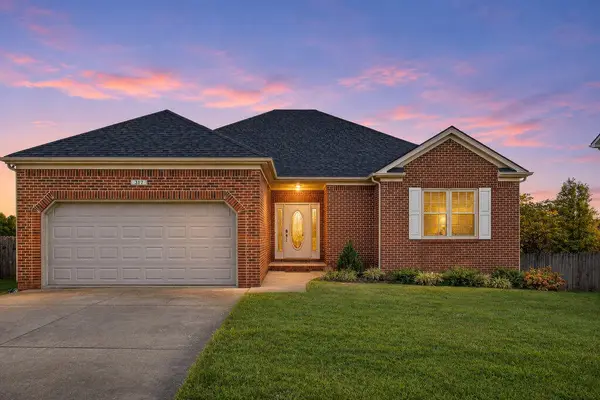 $364,900Active3 beds 2 baths1,753 sq. ft.
317 Bernie Trail, Nicholasville, KY 40356
MLS# 26030982Listed by: LIFSTYL REAL ESTATE - New
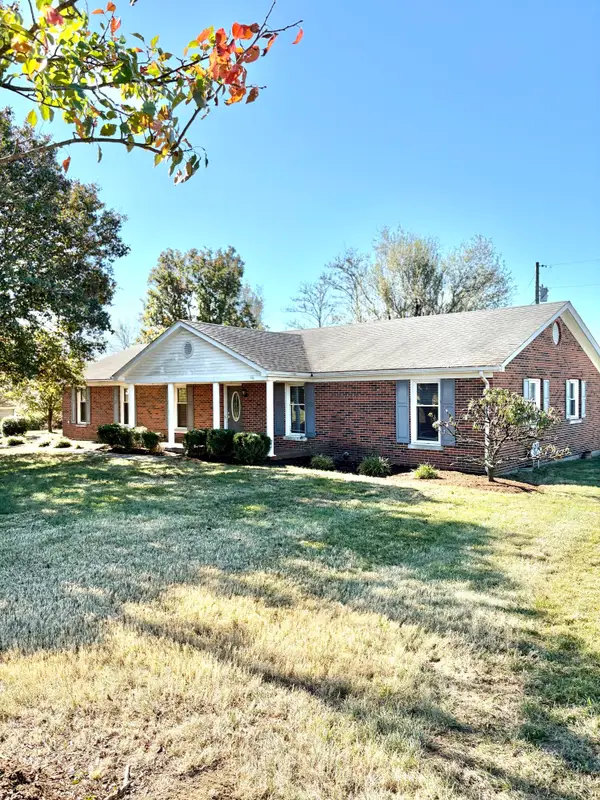 $440,000Active3 beds 2 baths2,347 sq. ft.
880 Sulphur Well Pike, Nicholasville, KY 40356
MLS# 26030903Listed by: GSP HOMES - New
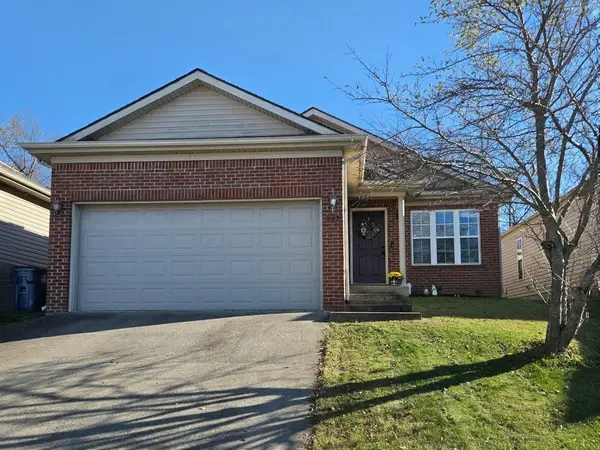 $269,000Active3 beds 2 baths1,198 sq. ft.
247 Baybrook Circle, Nicholasville, KY 40356
MLS# 26030862Listed by: KY SHINES REALTORS - New
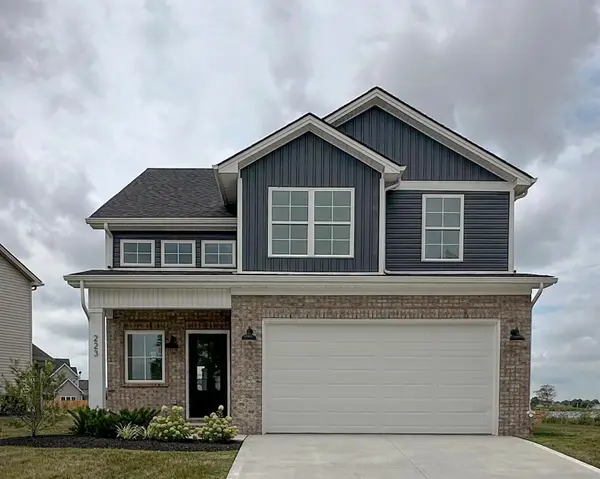 $359,900Active4 beds 3 baths1,648 sq. ft.
223 Krauss Drive, Nicholasville, KY 40356
MLS# 26030841Listed by: DEBORAH BALL REALTY - New
 $349,900Active3 beds 3 baths1,968 sq. ft.
109 Amburgey Circle, Nicholasville, KY 40356
MLS# 26030769Listed by: CHARLENE CLARK & ASSOCIATES, LLC - New
 $299,000Active3 beds 2 baths1,514 sq. ft.
104 N Town Branch Drive, Nicholasville, KY 40356
MLS# 26030750Listed by: LIFSTYL REAL ESTATE - New
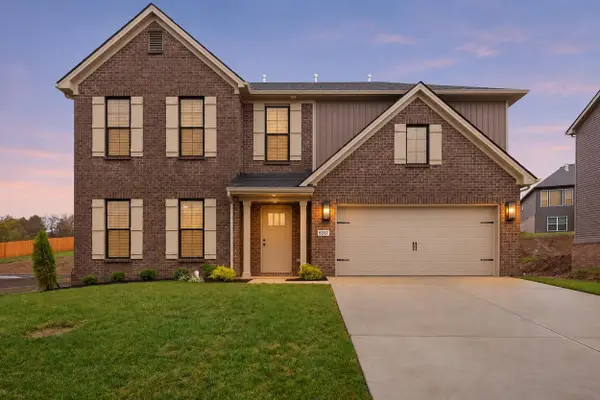 $555,900Active5 beds 3 baths2,476 sq. ft.
6317 Grey Oak Lane, Nicholasville, KY 40356
MLS# 26030685Listed by: CHRISTIES INTERNATIONAL REAL ESTATE BLUEGRASS


Protect your home and budget from life's surprises with an Assurant Home Warranty, backed by a partner that supports you through every step of homeownership. Explore Plans.
© 2026 Better Homes and Gardens Real Estate LLC. An Anywhere Real Estate company. All rights reserved. Better Homes and Gardens® Real Estate is a registered trademark owned by Meredith Operations Corporation, licensed to Better Homes and Gardens Real Estate LLC and used with permission. Better Homes and Gardens Real Estate LLC fully supports the principles of the Fair Housing Act and the Equal Opportunity Act. Listing information is deemed reliable but is not guaranteed accurate.
Each office is independently owned and operated.
Any services or products provided by third parties are not provided by, affiliated with or related to Better Homes and Gardens Real Estate LLC, or its affiliated companies.