
916 Hickory Hill Drive, Nicholasville, KY 40356
Local realty services provided by:Better Homes and Gardens Real Estate Fern Leaf Group
916 Hickory Hill Drive,Nicholasville, KY 40356
$209,900
- 3 Beds
- 1 Baths
- 1,080 sq. ft.
- Single family
- Active
Listed by: karolina d baker
Office: the local agents
MLS#:26024008
Source:KY_LBAR
Price summary
- Price:$209,900
- Price per sq. ft.:$194.35
About this home
Charming 3-bedroom, 1-bath ranch-style home in Nicholasville's Edgewood subdivision. Featuring 1,080 sq. ft. of easy, single-level living, an eat-in kitchen, primary bedroom on the main floor, and a lovely 0.17-acre lot. Conveniently located near local parks and amenities.
Contact an agent
Home facts
- Year built:1986
- Subdivision & Development:Edgewood
- Listing ID #:26024008
- Added:1 day(s) ago
- Updated:September 08, 2026 at 11:46 PM
Rooms and interior
- Bedrooms:3
- Total bathrooms:1
- Full bathrooms:1
- Rooms Total:2
- Flooring:Carpet, Laminate
- Basement:Yes
- Basement Description:Crawl Space
- Living area:1,080 sq. ft.
Heating and cooling
- Cooling:Electric
- Heating:Baseboard, Electric
Structure and exterior
- Year built:1986
- Building area:1,080 sq. ft.
- Lot area:0.17 Acres
- Construction Materials:Brick Veneer
Schools
- High school:East Jess HS
- Middle school:East Jessamine Middle School
- Elementary school:Brookside
Utilities
- Water:Public
- Sewer:Public Sewer
Finances and disclosures
- Price:$209,900
- Price per sq. ft.:$194.35
Features and amenities
- Amenities:Ceiling Fan(s)
Parking
- Parking description:Driveway

New listings near 916 Hickory Hill Drive
- New
 $940,000Active4 beds 4 baths3,150 sq. ft.
815 Bellerive Boulevard, Nicholasville, KY 40356
MLS# 26024699Listed by: KELLER WILLIAMS BLUEGRASS REALTY - New
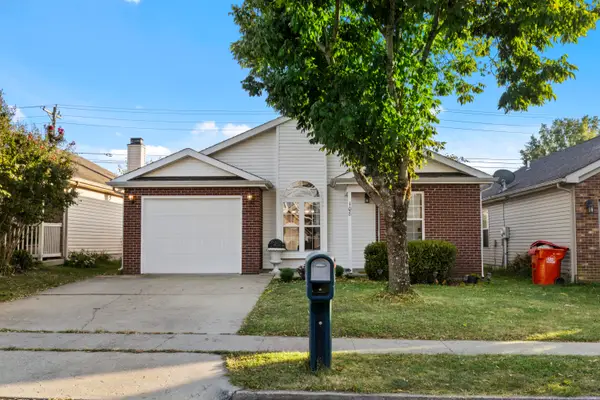 $259,000Active3 beds 2 baths1,197 sq. ft.
108 Olivia Drive, Nicholasville, KY 40356
MLS# 26024685Listed by: NATIONAL REAL ESTATE 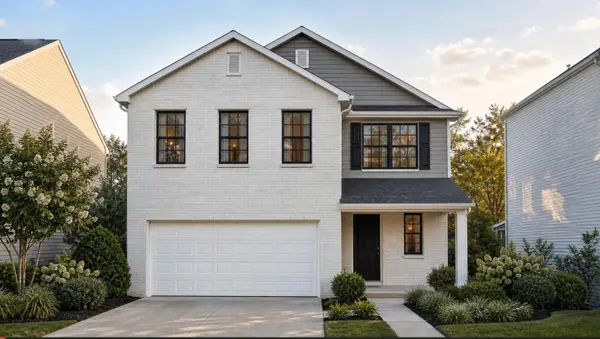 $365,075Pending3 beds 3 baths2,043 sq. ft.
117 Peony Pass, Nicholasville, KY 40356
MLS# 26024620Listed by: CHRISTIES INTERNATIONAL REAL ESTATE BLUEGRASS- Open Sat, 2 to 4pmNew
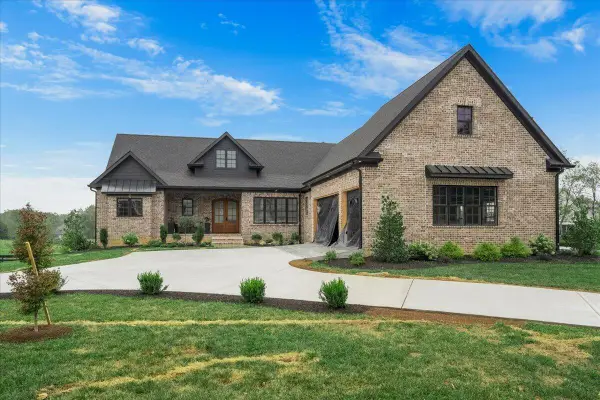 $1,625,000Active5 beds 5 baths5,335 sq. ft.
202 The Backstretch, Nicholasville, KY 40356
MLS# 26024599Listed by: THE BROKERAGE  $220,000Pending1 Acres
129 Kensington Place #Lot 8, Nicholasville, KY 40356
MLS# 26024564Listed by: THE BROKERAGE- New
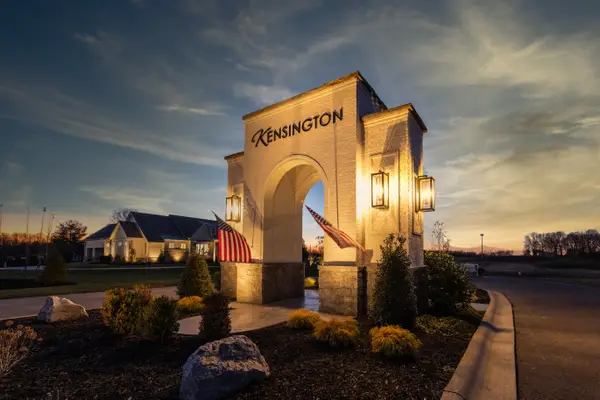 $190,000Active1 Acres
100 Kensington Place #Lot 19, Nicholasville, KY 40356
MLS# 26024565Listed by: THE BROKERAGE - New
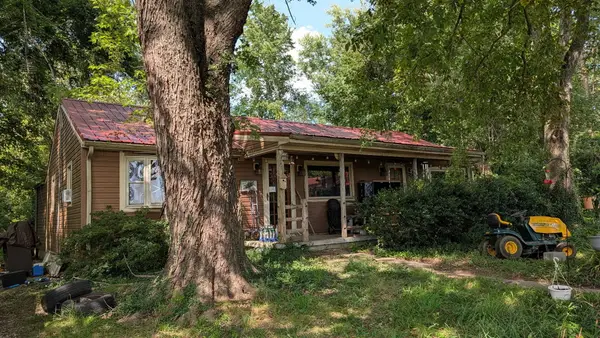 $119,000Active2 beds 1 baths1,128 sq. ft.
1650 Little Hickman Road, Nicholasville, KY 40356
MLS# 26024553Listed by: PLUM TREE REALTY - New
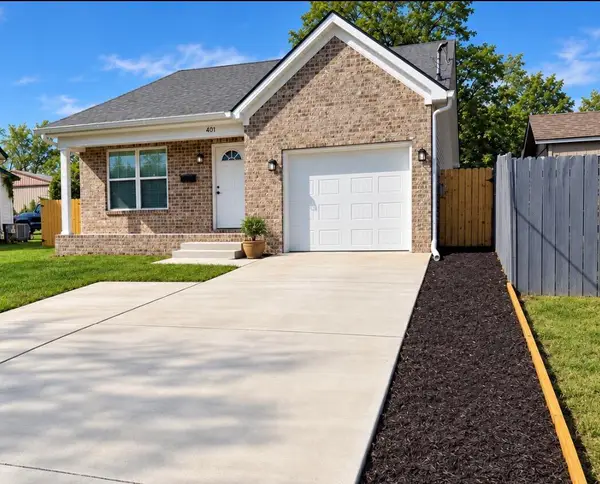 $299,900Active3 beds 2 baths1,241 sq. ft.
401 Broadway Street, Nicholasville, KY 40356
MLS# 26024515Listed by: GUIDE REALTY, INC. 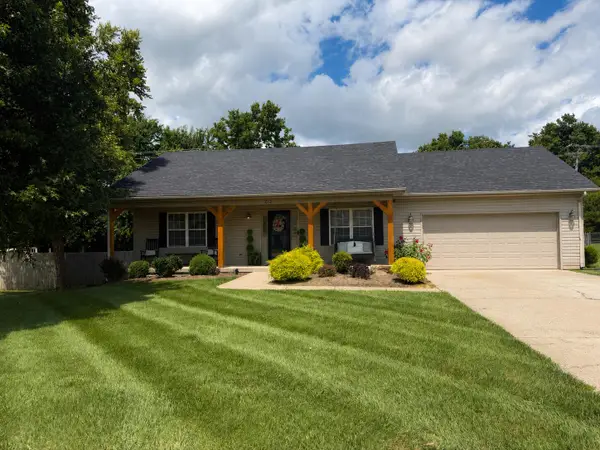 $329,900Pending3 beds 2 baths1,697 sq. ft.
213 Kevin Drive, Nicholasville, KY 40356
MLS# 26024470Listed by: OATTS REAL ESTATE


Protect your home and budget from life's surprises with an Assurant Home Warranty, backed by a partner that supports you through every step of homeownership. Explore Plans.
© 2026 Better Homes and Gardens Real Estate LLC. An Anywhere Real Estate company. All rights reserved. Better Homes and Gardens® Real Estate is a registered trademark owned by Meredith Operations Corporation, licensed to Better Homes and Gardens Real Estate LLC and used with permission. Better Homes and Gardens Real Estate LLC fully supports the principles of the Fair Housing Act and the Equal Opportunity Act. Listing information is deemed reliable but is not guaranteed accurate.
Each office is independently owned and operated.
Any services or products provided by third parties are not provided by, affiliated with or related to Better Homes and Gardens Real Estate LLC, or its affiliated companies.