
732 Cave Fork, Nippa, KY 41240
Local realty services provided by:Better Homes and Gardens Real Estate Redd, Brown & Williams
Listed by:
 Better Homes and Gardens Real Estate Redd, Brown & Williams
Office: better homes & gardens real estate-redd, brown & williams
MLS#:129449
Source:KY_EKAR
Price summary
- Price:$235,000
- Price per sq. ft.:$162.74
About this home
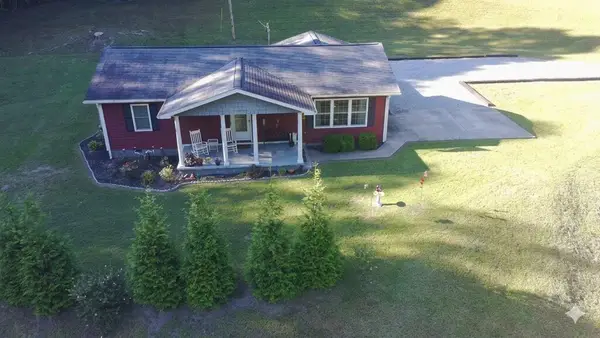
Conveniently located between Paintsville and Louisa, this 2-bedroom, 2-bath home sits at the end of the road on approximately 19 acres. Hardwood floors and hardwood-look ceramic tile add character throughout. The primary bath features a walk-in shower and separate claw-foot tub. A large detached 2-car garage includes an attached shed for mowers, ATVs, and equipment. Enjoy the rear patio for outdoor gatherings, relaxation, or taking in the surrounding nature. Whether you enjoy hunting or just the serenity of country living, this property could be for you.
Contact an agent
Home facts
- Year built:1980
- Subdivision & Development:NONE
- Listing ID #:129449
- Added:1 day(s) ago
- Updated:October 07, 2026 at 12:55 AM
Rooms and interior
- Bedrooms:2
- Total bathrooms:2
- Full bathrooms:2
- Rooms Total:5
- Flooring:Carpet, Hardwood, Tile
- Living area:1,444 sq. ft.
Heating and cooling
- Cooling:Central
- Heating:Forced Warm Air
Structure and exterior
- Roof:Shingle
- Year built:1980
- Building area:1,444 sq. ft.
- Lot area:19 Acres
- Architectural Style:Ranch
- Construction Materials:Concrete
- Exterior Features:Concrete Drive, Storage Building
Schools
- High school:Johnson Central
- Middle school:Johnson County
- Elementary school:W. R. Castle Memorial
Utilities
- Water:Public
- Sewer:Septic System
Finances and disclosures
- Price:$235,000
- Price per sq. ft.:$162.74
Features and amenities
- Appliances:Stove
- Amenities:1st Floor Bedroom, Cable/DSL Available, Walk In Closet
New listings near 732 Cave Fork
- New
 Listed by BHGRE$235,000Active2 beds 2 baths1,444 sq. ft.
732 Cave Fork, Nippa, KY 41240
MLS# 129449Listed by: BETTER HOMES & GARDENS REAL ESTATE-REDD, BROWN & WILLIAMS - New
 $75,000Active3 beds 2 baths1,280 sq. ft.
3336 Puncheon Creek, Sitka, KY 41255
MLS# 129413Listed by: RE/MAX LEGACY GROUP-PAINTSVILLE  Listed by BHGRE$389,000Active3 beds 2 baths2,122 sq. ft.
151 Ky. Rt. 993, Nippa, KY 41240
MLS# 129382Listed by: BETTER HOMES & GARDENS REAL ESTATE-REDD, BROWN & WILLIAMS $364,700Active4 beds 2 baths1,856 sq. ft.
81 Baker Branch Road, Tutor Key, KY 41263
MLS# 26025344Listed by: LIFSTYL REAL ESTATE Listed by BHGRE$89,000Active36 Acres
275,303 Brown Branch, Sitka, KY 41255
MLS# 129224Listed by: BETTER HOMES & GARDENS REAL ESTATE-REDD, BROWN & WILLIAMS Listed by BHGRE$184,900Active3 beds 1 baths1,365 sq. ft.
9336 Ky Rt 201, Sitka, KY 41255
MLS# 129179Listed by: BETTER HOMES & GARDENS REAL ESTATE-REDD, BROWN & WILLIAMS $50,000Active29 Acres
2520 Db 455 Dp 288 Ky Rt 993, Tutor Key, KY 41263
MLS# 129127Listed by: FIRST CHOICE REALTY & ASSOC. Listed by BHGRE$140,000Active30 Acres
445 Caudill Branch, Sitka, KY 41255
MLS# 129071Listed by: BETTER HOMES & GARDENS REAL ESTATE-REDD, BROWN & WILLIAMS $55,000Pending40.5 Acres
11 Stambaugh Branch, Sitka, KY 41255
MLS# 129063Listed by: RE/MAX ELITE REALTY $19,900Pending4 beds 1 baths1,492 sq. ft.
1386 State Highway 1092, Flat Gap, KY 41219
MLS# 26019482Listed by: DREAM MAKER REALTY, LLC


Protect your home and budget from life's surprises with an Assurant Home Warranty, backed by a partner that supports you through every step of homeownership. Explore Plans.
© 2026 Better Homes and Gardens Real Estate LLC. An Anywhere Real Estate company. All rights reserved. Better Homes and Gardens® Real Estate is a registered trademark owned by Meredith Operations Corporation, licensed to Better Homes and Gardens Real Estate LLC and used with permission. Better Homes and Gardens Real Estate LLC fully supports the principles of the Fair Housing Act and the Equal Opportunity Act. Listing information is deemed reliable but is not guaranteed accurate.
Each office is independently owned and operated.
Any services or products provided by third parties are not provided by, affiliated with or related to Better Homes and Gardens Real Estate LLC, or its affiliated companies.