
1399 Good Hope Cemetery Rd, Oak Grove, KY 42262
Local realty services provided by:Better Homes and Gardens Real Estate Ben Bray & Associates
1399 Good Hope Cemetery Rd,Oak Grove, KY 42262
$599,000
- 6 Beds
- 3 Baths
- 4,896 sq. ft.
- Single family
- Active
Listed by: cody b. stewart
Office: benchmark realty, llc.
MLS#:3512607
Source:NASHVILLE
Price summary
- Price:$599,000
- Price per sq. ft.:$122.34
About this home
Rare Find! Beautiful home in the country with a huge 1600sq ft SHOP! heated and cooled with 1/2 bath that is used for family gatherings or an amazing workshop/ business. Tennis/Basketballs COURT! or pickle ball! Much of the property can be fenced off, currently has a few cows on it. At one time had several HORSES! Gorgeous OLD BARN! that has 8 horse stalls inside of it! GUEST HOUSE that is being rented out (month to month) could also be an Airbnb! or a nice IN LAW SUITE! Surrounded by nothing but farms and woods!! Secluded! but also just a couple of miles from Ft. Campbell/ Clarksville/ horse racing casino! Don't miss your opportunity for a place with so much amazing potential! ** Interior pics coming soon currently getting upgrades to the kitchen and new flooring
Contact an agent
Home facts
- Year built:1990
- Subdivision & Development:na
- Listing ID #:3512607
- Added:35 day(s) ago
- Updated:September 18, 2026 at 03:38 PM
Rooms and interior
- Bedrooms:6
- Total bathrooms:3
- Full bathrooms:3
- Flooring:Laminate
- Kitchen Description:Dishwasher, Microwave
- Basement:Yes
- Basement Description:Crawl Space
- Living area:4,896 sq. ft.
Heating and cooling
- Cooling:Central Air
- Heating:Central, Propane
- Central air:Yes
Structure and exterior
- Roof:Metal
- Year built:1990
- Building area:4,896 sq. ft.
- Lot area:3 Acres
- Construction Materials:Stone, Vinyl Siding
- Exterior Features:Deck, Patio
- Levels:2 Story
Schools
- High school:Christian County High School
- Middle school:Hopkinsville Middle School
- Elementary school:Pembroke Elementary School
Utilities
- Water:Spring
- Sewer:Septic Tank
Finances and disclosures
- Price:$599,000
- Price per sq. ft.:$122.34
- Tax amount:$3,890
Features and amenities
- Appliances:Dishwasher, Microwave
- Amenities:High Speed Internet
Parking
- Total parking spaces:4
- Parking description:Detached
- Garage:Yes
- Garage spaces:4
 Copyright 2026 Realtracs Mls. All rights reserved. Realtracs Mls provides content displayed here (“provided content”) on an “as is” basis and makes no representations or warranties regarding the provided content, including, but not limited to those of non-infringement, timeliness, accuracy, or completeness. Individuals and companies using information presented are responsible for verification and validation of information they utilize and present to their customers and clients. Realtracs Mls will not be liable for any damage or loss resulting from use of the provided content or the products available through Portals, IDX, VOW, and/or Syndication. Recipients of this information shall not resell, redistribute, reproduce, modify, or otherwise copy any portion thereof without the expressed written consent of Realtracs Mls.
New listings near 1399 Good Hope Cemetery Rd
- Coming Soon
 $240,000Coming Soon3 beds 2 baths1,144 sq. ft.
8648 Swale Ct, Oak Grove, KY 42262
MLS# 3594120Listed by: EPIQUE REALTY - Coming Soon
 $235,000Coming Soon3 beds 2 baths1,008 sq. ft.
672 Artic Ave, Oak Grove, KY 42262
MLS# 3593594Listed by: COLDWELL BANKER SOUTHERN REALTY - New
 $215,000Active3 beds 2 baths1,464 sq. ft.
1182 Max Ct, Oak Grove, KY 42262
MLS# 3593923Listed by: RE/MAX NORTHSTAR - New
 $260,000Active4 beds 2 baths1,600 sq. ft.
201 Jumpers Pass, Oak Grove, KY 42262
MLS# 3593333Listed by: CRYE-LEIKE, INC., REALTORS - New
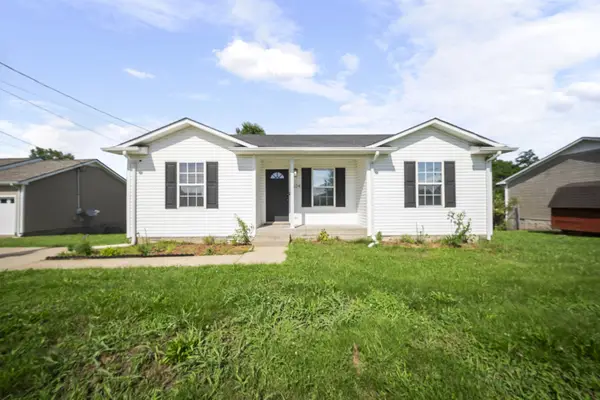 $219,000Active3 beds 2 baths1,080 sq. ft.
524 Potomac Dr, Oak Grove, KY 42262
MLS# 3591955Listed by: CLARKSVILLEHOMEOWNER.COM - New
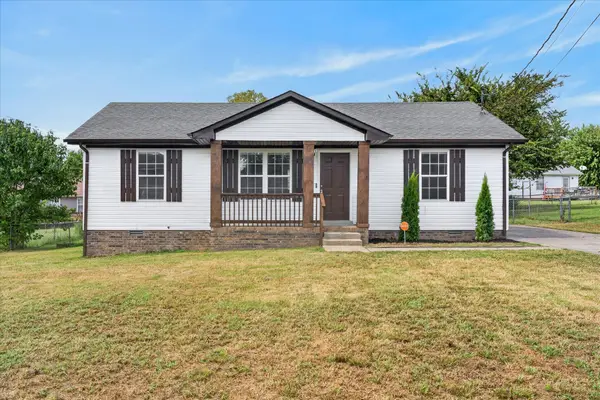 $215,000Active3 beds 2 baths1,008 sq. ft.
1006 Bush Ave, Oak Grove, KY 42262
MLS# 3547144Listed by: EVOLVE REAL ESTATE LLC - New
 $199,900Active3 beds 2 baths957 sq. ft.
1028 Bush Ave, Oak Grove, KY 42262
MLS# 3547050Listed by: BYERS & HARVEY INC - New
 $230,000Active3 beds 2 baths1,212 sq. ft.
727 Shetland Dr, Oak Grove, KY 42262
MLS# 3545767Listed by: KELLER WILLIAMS REALTY CLARKSVILLE 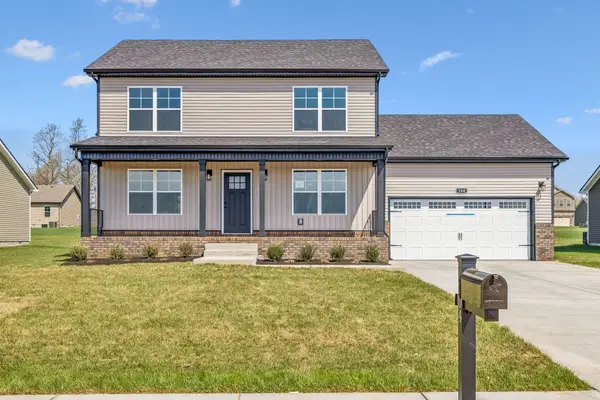 $304,900Active3 beds 3 baths1,596 sq. ft.
717 Artic Avenue, Oak Grove, KY 42262
MLS# 3170734Listed by: HUNEYCUTT, REALTORS $239,500Active3 beds 2 baths1,034 sq. ft.
261 Golden Pond Ave, Oak Grove, KY 42262
MLS# 3542094Listed by: KELLER WILLIAMS REALTY


Protect your home and budget from life's surprises with an Assurant Home Warranty, backed by a partner that supports you through every step of homeownership. Explore Plans.
© 2026 Better Homes and Gardens Real Estate LLC. An Anywhere Real Estate company. All rights reserved. Better Homes and Gardens® Real Estate is a registered trademark owned by Meredith Operations Corporation, licensed to Better Homes and Gardens Real Estate LLC and used with permission. Better Homes and Gardens Real Estate LLC fully supports the principles of the Fair Housing Act and the Equal Opportunity Act. Listing information is deemed reliable but is not guaranteed accurate.
Each office is independently owned and operated.
Any services or products provided by third parties are not provided by, affiliated with or related to Better Homes and Gardens Real Estate LLC, or its affiliated companies.