
36 Echo Ridge, Oak Grove, KY 42262
Local realty services provided by:Better Homes and Gardens Real Estate Heritage Group
36 Echo Ridge,Oak Grove, KY 42262
$306,900
- 3 Beds
- 3 Baths
- - sq. ft.
- Single family
- Sold
Listed by: desiree murphy, samantha williams - kentucky
Office: evolve real estate llc.
MLS#:3215479
Source:NASHVILLE
Sorry, we are unable to map this address
Price summary
- Price:$306,900
About this home
Welcome to Echo Ridge — Oak Grove’s newest community offering modern style, functional living, and no HOA restrictions! This beautifully designed Braxton floor plan features 3 spacious bedrooms, 2 full baths, and a 2-car garage with upgraded epoxy flooring. The charming brick and vinyl exterior, covered front porch, and covered back deck create the perfect blend of curb appeal and comfort.
Inside, you’ll find an open-concept layout designed for everyday living and entertaining. The kitchen showcases stylish cabinetry, granite or quartz countertops, stainless steel appliances, luxury plank flooring, and a dedicated dining space. The private primary suite offers a high trey ceiling, oversized walk-in closet, dual vanity, and walk-in shower.
Contact an agent
Home facts
- Year built:2026
- Subdivision & Development:Echo Ridge
- Listing ID #:3215479
- Added:92 day(s) ago
- Updated:August 20, 2026 at 07:25 AM
Rooms and interior
- Bedrooms:3
- Total bathrooms:3
- Full bathrooms:2
- Half bathrooms:1
- Flooring:Carpet, Tile, Vinyl
- Kitchen Description:Dishwasher, Microwave
- Basement:Yes
- Basement Description:Crawl Space
Heating and cooling
- Cooling:Ceiling Fan(s), Central Air, Electric
- Heating:Central
- Central air:Yes
Structure and exterior
- Year built:2026
- Construction Materials:Brick, Vinyl Siding
- Exterior Features:Deck, Porch
- Levels:2 Story
Schools
- High school:Hopkinsville High School
- Middle school:Hopkinsville Middle School
- Elementary school:Pembroke Elementary School
Utilities
- Water:Public, Water Available
- Sewer:Public Sewer
Finances and disclosures
- Price:$306,900
- Tax amount:$1,234
Features and amenities
- Appliances:Dishwasher, Microwave
- Amenities:Ceiling Fan(s)
Parking
- Total parking spaces:2
- Garage:Yes
- Garage spaces:2
 Copyright 2026 Realtracs Mls. All rights reserved. Realtracs Mls provides content displayed here (“provided content”) on an “as is” basis and makes no representations or warranties regarding the provided content, including, but not limited to those of non-infringement, timeliness, accuracy, or completeness. Individuals and companies using information presented are responsible for verification and validation of information they utilize and present to their customers and clients. Realtracs Mls will not be liable for any damage or loss resulting from use of the provided content or the products available through Portals, IDX, VOW, and/or Syndication. Recipients of this information shall not resell, redistribute, reproduce, modify, or otherwise copy any portion thereof without the expressed written consent of Realtracs Mls.
New listings near 36 Echo Ridge
- New
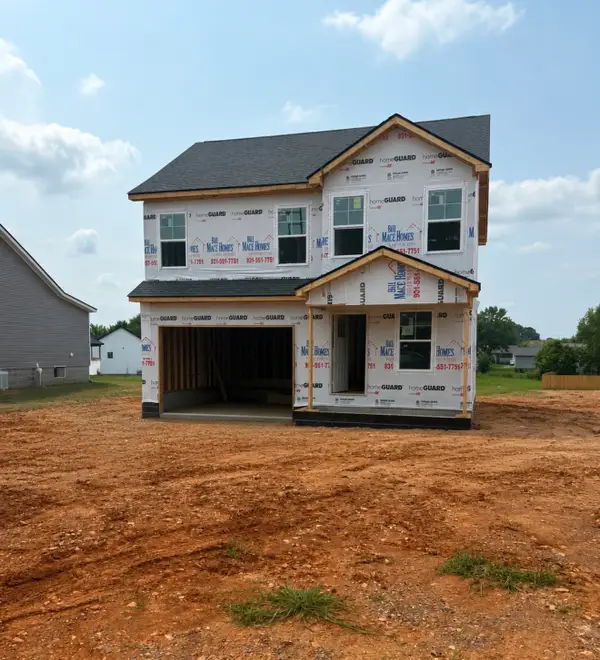 $302,900Active3 beds 3 baths1,600 sq. ft.
47 Echo Ridge, Oak Grove, KY 42262
MLS# 3318515Listed by: EVOLVE REAL ESTATE LLC - New
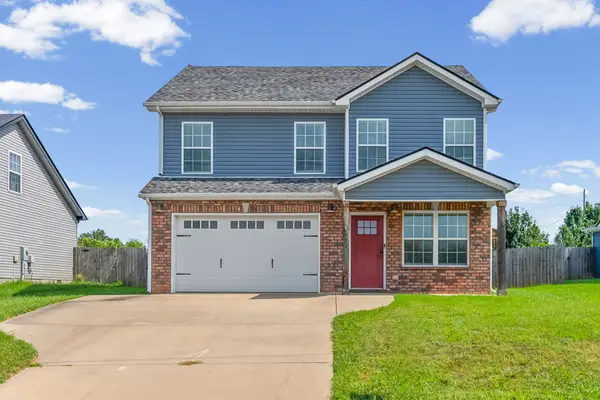 $288,900Active3 beds 3 baths1,470 sq. ft.
118 Ambridge St, Oak Grove, KY 42262
MLS# 3513671Listed by: EVOLVE REAL ESTATE LLC - New
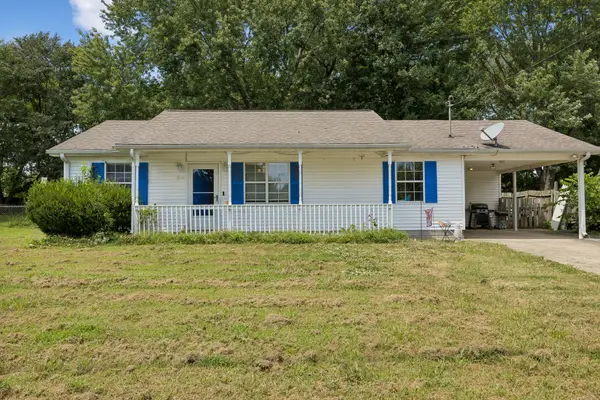 $159,900Active3 beds 2 baths1,066 sq. ft.
216 New Gritton Ave, Oak Grove, KY 42262
MLS# 3514901Listed by: KELLER WILLIAMS FIRST CHOICE REALTY - New
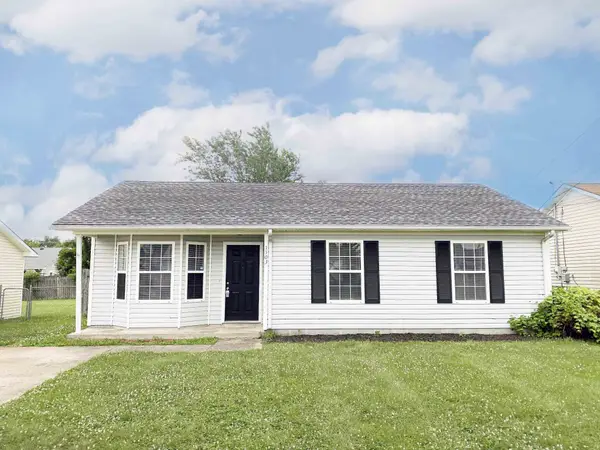 $164,900Active3 beds 2 baths1,226 sq. ft.
1103 Timothy Ave, Oak Grove, KY 42262
MLS# 3333798Listed by: CENTURY 21 PLATINUM PROPERTIES - New
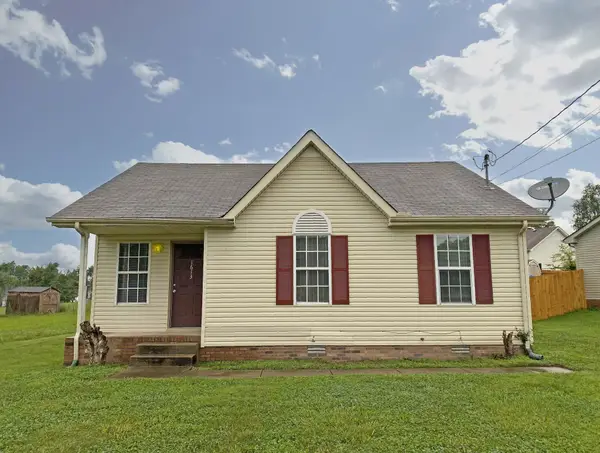 $170,000Active3 beds 2 baths1,060 sq. ft.
1613 Hannibal Dr, Oak Grove, KY 42262
MLS# 3514176Listed by: CENTURY 21 PLATINUM PROPERTIES - New
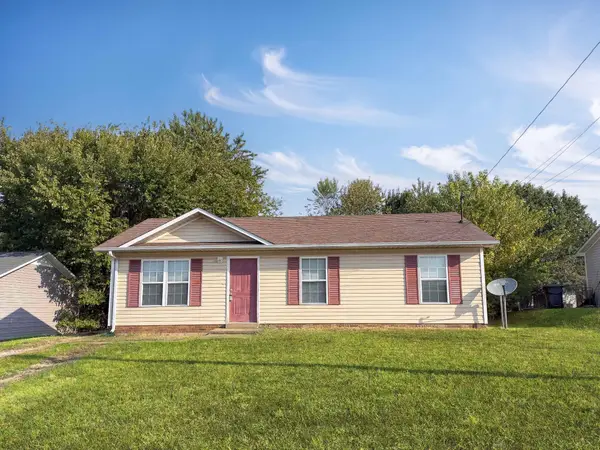 $170,000Active3 beds 1 baths921 sq. ft.
411 Eddy St, Oak Grove, KY 42262
MLS# 3514178Listed by: CENTURY 21 PLATINUM PROPERTIES - New
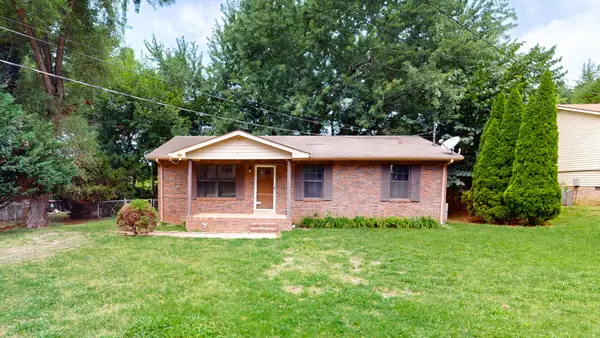 $159,900Active3 beds 1 baths875 sq. ft.
14 Cable Rd, Oak Grove, KY 42262
MLS# 3511234Listed by: HAUS REALTY & MANAGEMENT LLC - New
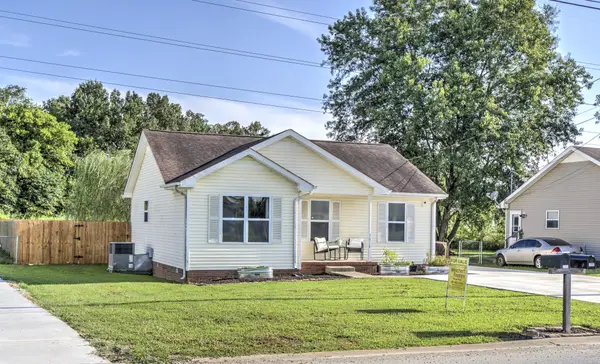 $217,000Active3 beds 2 baths1,036 sq. ft.
1618 Hannibal Dr, Oak Grove, KY 42262
MLS# 3513509Listed by: WEICHERT, REALTORS - HOME PROS - New
 $249,900Active3 beds 2 baths1,212 sq. ft.
121 Gleaves Ln, Oak Grove, KY 42262
MLS# 3512904Listed by: BYERS & HARVEY INC - New
 $599,000Active6 beds 3 baths4,896 sq. ft.
1399 Good Hope Cemetery Rd, Oak Grove, KY 42262
MLS# 3512607Listed by: BENCHMARK REALTY, LLC


Protect your home and budget from life's surprises with an Assurant Home Warranty, backed by a partner that supports you through every step of homeownership. Explore Plans.
© 2026 Better Homes and Gardens Real Estate LLC. An Anywhere Real Estate company. All rights reserved. Better Homes and Gardens® Real Estate is a registered trademark owned by Meredith Operations Corporation, licensed to Better Homes and Gardens Real Estate LLC and used with permission. Better Homes and Gardens Real Estate LLC fully supports the principles of the Fair Housing Act and the Equal Opportunity Act. Listing information is deemed reliable but is not guaranteed accurate.
Each office is independently owned and operated.
Any services or products provided by third parties are not provided by, affiliated with or related to Better Homes and Gardens Real Estate LLC, or its affiliated companies.