
1038 Burnett Street, Paducah, KY 42001
Local realty services provided by:Better Homes and Gardens Real Estate Fern Leaf Group
1038 Burnett Street,Paducah, KY 42001
$175,000
- 3 Beds
- 3 Baths
- - sq. ft.
- Single family
- Active
Listed by: lisa humphrey
Office: elite realty
MLS#:26017120
Source:KY_LBAR
Price summary
- Price:$175,000
About this home
WOW!! Want something different? WELL....This might be it !! COME AND SEE what has already been done with this place! This is not your average ordinary ranch style house. The potential is unbelievable!! Almost 3000 sqft of living space plus a 2800 sqft basement. Vaulted ceilings, hardwood floors, open floor plan & tons of material already there on site for you to finish what has already been started! Newer items include: metal roofing, sewer connection, electrical box, framing for bedrooms/baths, I-beam support, HVAC units, toilets, washer & dryer, soaker tub, tub/shower unit, modern vanities in bathrooms, considerate amount of tile for the gigantic shower in the primary bath, huge mirror and oversized ceiling fan for the great room. The layout includes large entryway with 1/2 bath, pantry and laundry area off the foyer. The open expansive great room with vaulted ceiling is visible from the entry with the massive kitchen area to the right and huge primary bedroom and ensuite to the left. This kitchen has room for an island and tons of cabinetry. Open spacious area for a dining table accommodates family gatherings well. Two nice sized bedrooms with a jack & jill bath in between. The basement has tall ceilings and tons of room with outside & inside entry as well. Most all framing is complete, plus 90% of electrical and 80% completion of plumbing. Property is almost ready for insulation and drywall. Picking paint colors out is right around the corner. The large rectangular space is made up of three separate lots so there is plenty of green space for kids, fur babies, a garage or even a pool. You will be the envy of everyone living in such a cool space!...
Contact an agent
Home facts
- Year built:1916
- Subdivision & Development:Downtown
- Listing ID #:26017120
- Added:90 day(s) ago
- Updated:October 08, 2026 at 03:27 PM
Rooms and interior
- Bedrooms:3
- Total bathrooms:3
- Full bathrooms:2
- Half bathrooms:1
- Rooms Total:2
- Flooring:Wood
- Basement:Yes
- Basement Description:Full, Unfinished
Structure and exterior
- Year built:1916
- Lot area:0.37 Acres
- Architectural Style:Contemporary
- Construction Materials:Stone
Schools
- High school:Paducah Tilghman
- Middle school:Paducah Middle
- Elementary school:McNabb
Utilities
- Water:Public
- Sewer:Public Sewer
Finances and disclosures
- Price:$175,000
Features and amenities
- Laundry features:Electric Dryer Hookup, Gas Dryer Hookup, Main Level, Washer Hookup

New listings near 1038 Burnett Street
- New
 $270,000Active4 beds 2 baths1,506 sq. ft.
5100 Benton Road, Paducah, KY 42003
MLS# 26027813Listed by: RE/MAX REAL ESTATE ASSOCIATES - New
 $309,900Active3 beds 2 baths1,445 sq. ft.
219 Georgia Street, Paducah, KY 42003
MLS# 26027817Listed by: ELITE REALTY - New
 $649,900Active4 beds 3 baths3,240 sq. ft.
1365 Massac Church Road, Paducah, KY 42001
MLS# 26027794Listed by: HOUSMAN PARTNERS REAL ESTATE - New
 Active-- beds 1 baths802 sq. ft.
138 Boatwright Lane, Paducah, KY 42003
MLS# 26027779Listed by: HARRIS REAL ESTATE & AUCTION - New
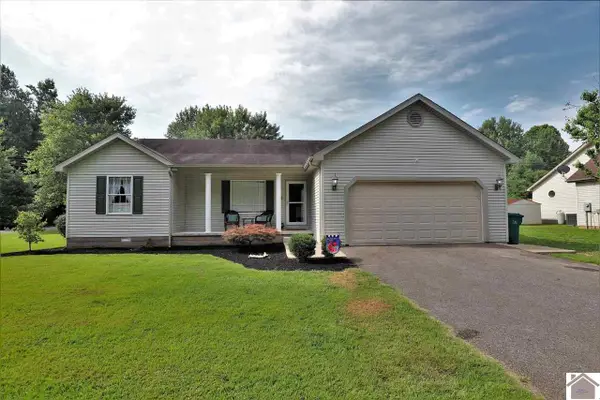 $175,000Active3 beds 2 baths1,488 sq. ft.
1631 Creekside Drive, Paducah, KY 42003
MLS# 26027736Listed by: HOUSMAN PARTNERS REAL ESTATE - New
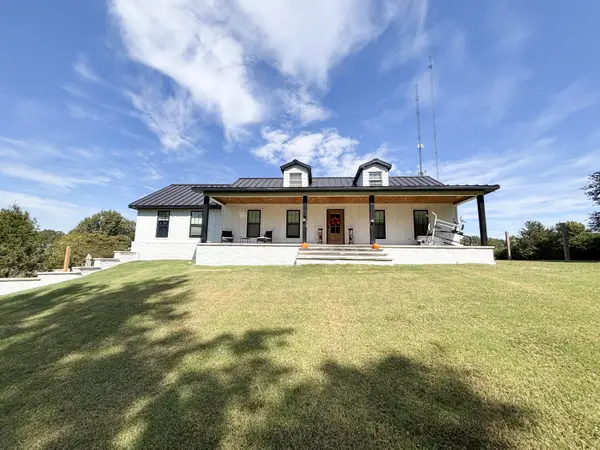 $485,000Active5 beds 3 baths3,400 sq. ft.
855 Starr Hill Road, Paducah, KY 42003
MLS# 26027765Listed by: HRE ADVISORS - New
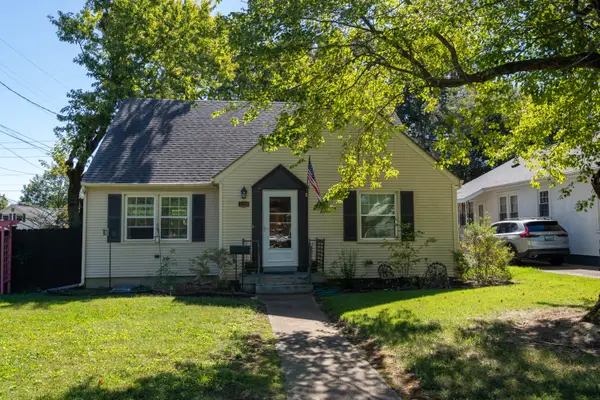 $185,900Active3 beds 1 baths1,635 sq. ft.
3200 Monroe Street, Paducah, KY 42001
MLS# 26027715Listed by: ELITE REALTY - New
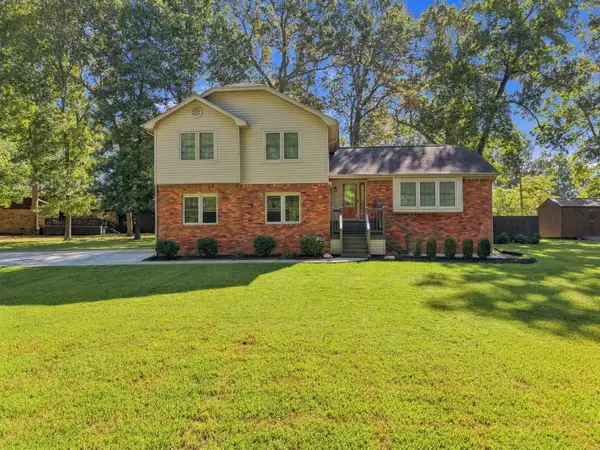 $299,900Active4 beds 3 baths2,002 sq. ft.
420 Oakland Circle, Paducah, KY 42003
MLS# 26027658Listed by: THE JETER GROUP - New
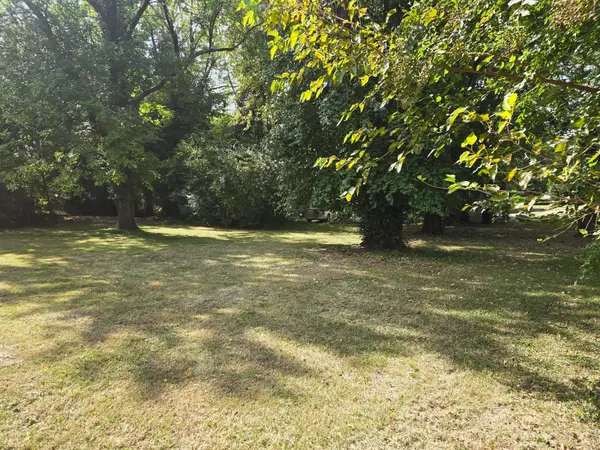 $19,900Active0.49 Acres
515 Columbus Street, Paducah, KY 42001
MLS# 26027608Listed by: CARTER REALTY GROUP - New
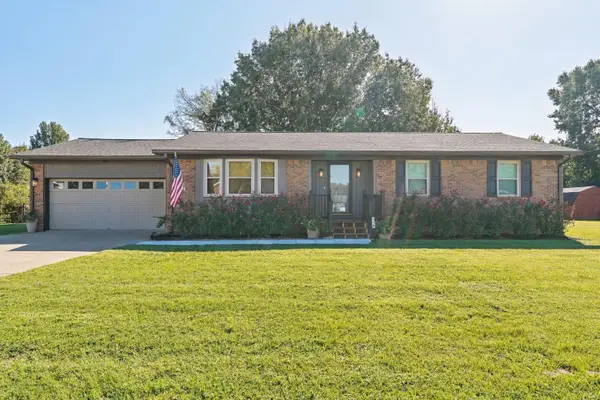 $240,000Active3 beds 2 baths1,373 sq. ft.
210 Chadwick Drive, Paducah, KY 42003
MLS# 26027553Listed by: THE JETER GROUP


Protect your home and budget from life's surprises with an Assurant Home Warranty, backed by a partner that supports you through every step of homeownership. Explore Plans.
© 2026 Better Homes and Gardens Real Estate LLC. An Anywhere Real Estate company. All rights reserved. Better Homes and Gardens® Real Estate is a registered trademark owned by Meredith Operations Corporation, licensed to Better Homes and Gardens Real Estate LLC and used with permission. Better Homes and Gardens Real Estate LLC fully supports the principles of the Fair Housing Act and the Equal Opportunity Act. Listing information is deemed reliable but is not guaranteed accurate.
Each office is independently owned and operated.
Any services or products provided by third parties are not provided by, affiliated with or related to Better Homes and Gardens Real Estate LLC, or its affiliated companies.