
151 Mark Drive, Paducah, KY 42001
Local realty services provided by:Better Homes and Gardens Real Estate Fern Leaf Group
151 Mark Drive,Paducah, KY 42001
$379,900
- 5 Beds
- 2 Baths
- 3,274 sq. ft.
- Single family
- Active
Listed by: jessica housman
Office: housman partners real estate
MLS#:137102
Source:KY_WKRMLS
Price summary
- Price:$379,900
- Price per sq. ft.:$116.04
About this home
Situated on 1.27 acres surrounded by beautiful mature trees, this 5 bedroom, 2 bathroom home offers over 3,200 square feet with plenty of room to spread out both inside and out. Built in 1979, the home features multiple living spaces, a basement, and a layout that gives everyone their own space while still feeling warm and inviting. The primary suite includes a walk-in closet and a private bathroom with double vanities and a tiled shower. Downstairs, the basement family room with a fireplace makes the perfect spot for movie nights, gatherings, or relaxing at the end of the day. Outside, you’ll love the large back deck overlooking the peaceful yard with plenty of space to enjoy the outdoors. A new roof is scheduled to be installed in June, adding even more value and peace of mind. With a 2-car garage, spacious rooms throughout, and a beautiful setting, this home offers the space and flexibility so many buyers are looking for.
Contact an agent
Home facts
- Year built:1979
- Listing ID #:137102
- Added:3 day(s) ago
- Updated:May 24, 2026 at 09:48 PM
Rooms and interior
- Bedrooms:5
- Total bathrooms:2
- Full bathrooms:2
- Flooring:Carpet, Laminate, Tile, Wood
- Dining Description:Eat-In Kitchen, Kitchen/Dining Room
- Kitchen Description:Dishwasher, Microwave, Refrigerator, Stove
- Basement Description:Basement, Fully Finished, Interior Entrance, Walk Out
- Living area:3,274 sq. ft.
Heating and cooling
- Cooling:Central Air
- Heating:Gas Pack
Structure and exterior
- Roof:Dimensional Shingle
- Year built:1979
- Building area:3,274 sq. ft.
- Lot area:1.27 Acres
- Lot Features:County
- Architectural Style:Multi-Level
- Construction Materials:Brick/Siding
- Exterior Features:Deck, Patio, Rolling, Sidewalks, Trees
- Foundation Description:Slab
- Levels:Multi-Level
Schools
- High school:McCracken Co. HS
- Middle school:Lone Oak Middle
- Elementary school:Lone Oak
Utilities
- Water:Public
- Sewer:Septic
Finances and disclosures
- Price:$379,900
- Price per sq. ft.:$116.04
Features and amenities
- Appliances:Microwave, Stove
- Laundry features:Washer/Dryer Hookup
- Amenities:Ceiling Fan(s), Circuit Breakers, Closet Light(s), Deck, Garage Door Opener, Sidewalks, Trees, Washer/Dryer Hookup
Parking
- Parking description:2 Car Garage, Attached
- Garage spaces:2
New listings near 151 Mark Drive
- New
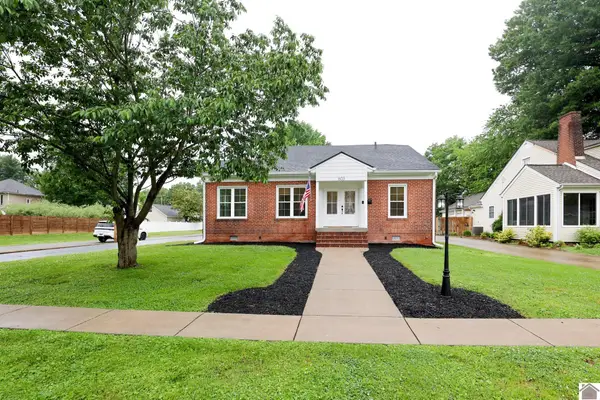 $325,000Active3 beds 2 baths1,716 sq. ft.
603 W Jefferson St, Paducah, KY 42001
MLS# 137165Listed by: HOUSMAN PARTNERS REAL ESTATE - New
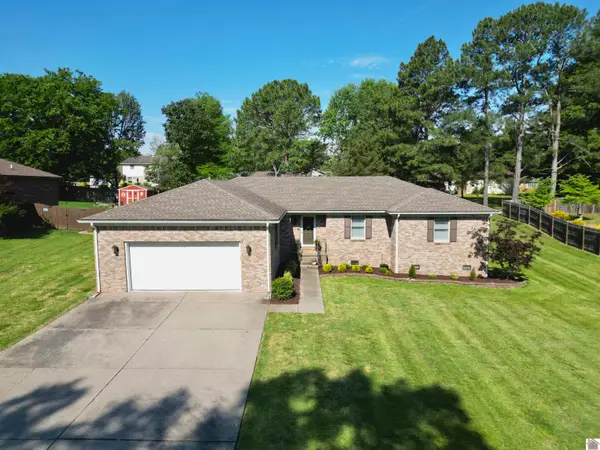 $289,900Active3 beds 2 baths1,848 sq. ft.
1351 S Friendship Rd, Paducah, KY 42001
MLS# 137154Listed by: TRIFECTA REAL ESTATE SERVICES - New
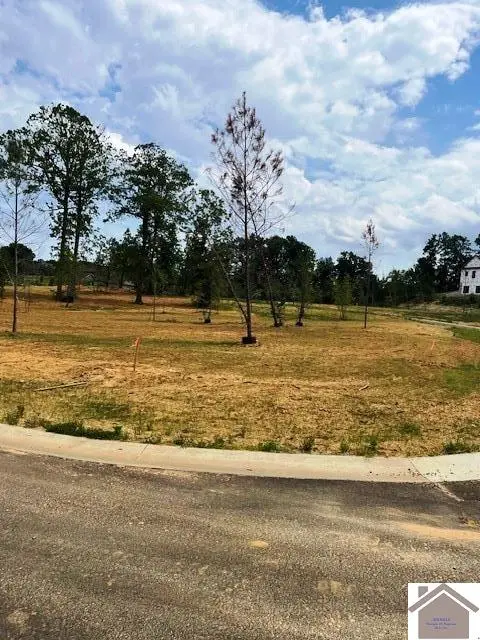 $45,900Active0.21 Acres
245 Hidden Valley Dr, Paducah, KY 42003
MLS# 137129Listed by: C21 SERVICE REALTY - New
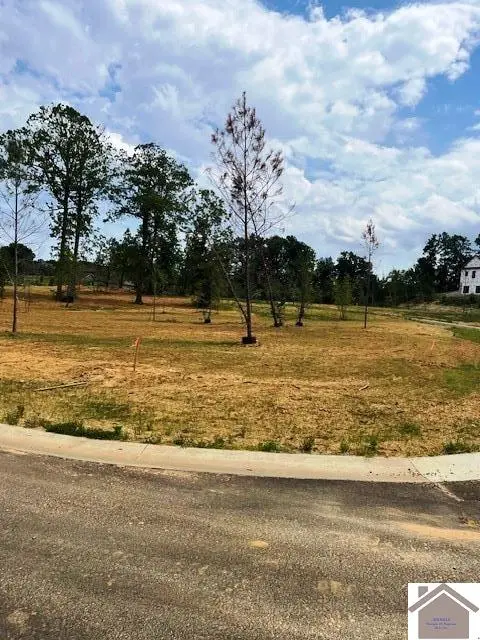 $45,900Active0.26 Acres
225 Hidden Valley Dr, Paducah, KY 42003
MLS# 137130Listed by: C21 SERVICE REALTY - New
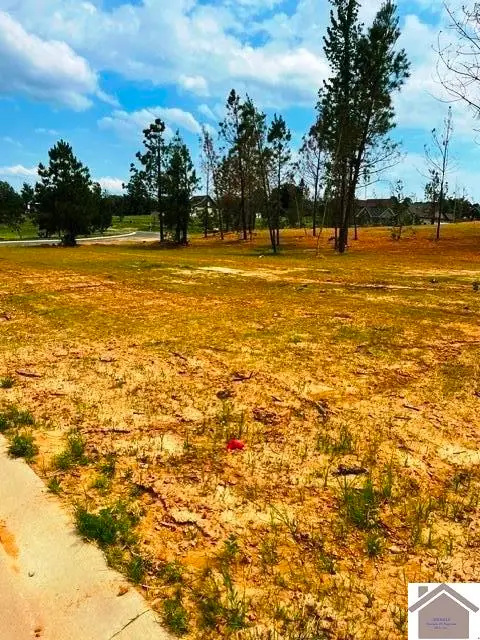 $45,900Active0.15 Acres
295 Hidden Valley Dr, Paducah, KY 42003
MLS# 137113Listed by: C21 SERVICE REALTY - New
 $45,900Active0.23 Acres
305 Hidden Valley Dr, Paducah, KY 42003
MLS# 137114Listed by: C21 SERVICE REALTY - New
 $252,000Active3 beds 2 baths1,295 sq. ft.
161 Blanton Court, Paducah, KY 42003
MLS# 137115Listed by: HRE ADVISORS - New
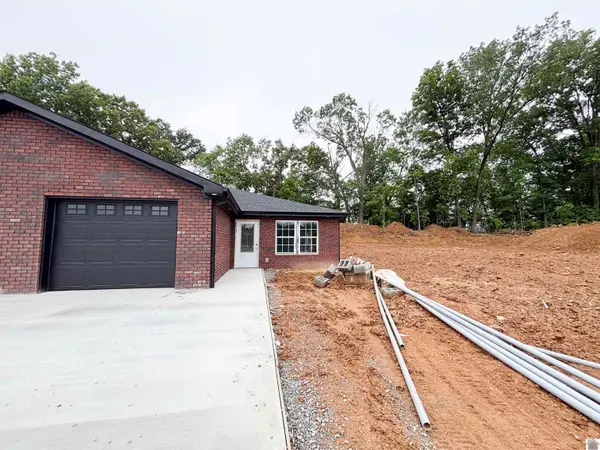 $252,000Active3 beds 2 baths1,295 sq. ft.
167 Blanton Court, Paducah, KY 42003
MLS# 137116Listed by: HRE ADVISORS - New
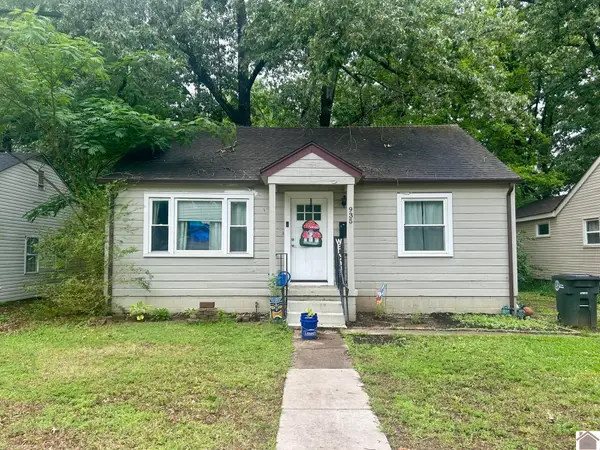 $114,900Active2 beds 1 baths832 sq. ft.
935 N 25th, Paducah, KY 42001
MLS# 137117Listed by: THE KIM MUSGRAVE TEAM - New
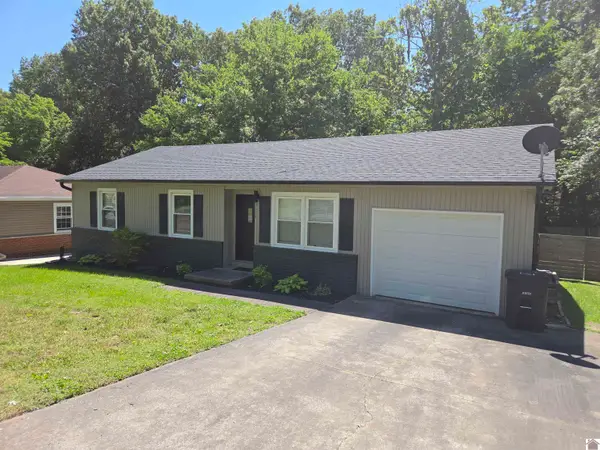 Listed by BHGRE$239,000Active3 beds 2 baths1,235 sq. ft.
3624 Alameda Drive, Paducah, KY 42001
MLS# 137122Listed by: BETTER HOMES & GARDENS FERN LEAF GROUP


Protect your home and budget from life's surprises with an Assurant Home Warranty, backed by a partner that supports you through every step of homeownership. Explore Plans.
© 2026 Better Homes and Gardens Real Estate LLC. An Anywhere Real Estate company. All rights reserved. Better Homes and Gardens® Real Estate is a registered trademark owned by Meredith Operations Corporation, licensed to Better Homes and Gardens Real Estate LLC and used with permission. Better Homes and Gardens Real Estate LLC fully supports the principles of the Fair Housing Act and the Equal Opportunity Act. Listing information is deemed reliable but is not guaranteed accurate.
Each office is independently owned and operated.
Any services or products provided by third parties are not provided by, affiliated with or related to Better Homes and Gardens Real Estate LLC, or its affiliated companies.