
1730 Evelyn Drive, Paducah, KY 42003
Local realty services provided by:Better Homes and Gardens Real Estate Fern Leaf Group
1730 Evelyn Drive,Paducah, KY 42003
$240,000
- 3 Beds
- 2 Baths
- 1,539 sq. ft.
- Single family
- Active
Listed by: shea mcguire
Office: century 21 service realty
MLS#:26029250
Source:KY_LBAR
Price summary
- Price:$240,000
- Price per sq. ft.:$155.95
About this home
Very nice 3/2 ranch home with large 2 car, detached garage & tons of custom shelving. Home features an open floor plan with a split bedroom design. Very well maintained & move-in ready. Yard is nicely landscaped with a large building in back. Irrigation system installed for lawn, landscaping & garden area. Enjoy the large newly stained deck in the back. This is a must see!
Contact an agent
Home facts
- Year built:2002
- Subdivision & Development:Evelyn Manor
- Listing ID #:26029250
- Added:1 day(s) ago
- Updated:October 24, 2026 at 03:04 PM
Rooms and interior
- Bedrooms:3
- Total bathrooms:2
- Full bathrooms:2
- Rooms Total:2
- Flooring:Carpet, Laminate, Tile
- Living area:1,539 sq. ft.
Heating and cooling
- Cooling:Electric
- Heating:Electric, Forced Air
- Central air:Yes
Structure and exterior
- Year built:2002
- Building area:1,539 sq. ft.
- Lot area:0.41 Acres
- Construction Materials:Vinyl Siding
Schools
- High school:McCracken Co
- Middle school:Reidland
- Elementary school:Reidland
Utilities
- Water:Public
- Sewer:Public Sewer
Finances and disclosures
- Price:$240,000
- Price per sq. ft.:$155.95
Features and amenities
- Laundry features:Electric Dryer Hookup, Main Level, Washer Hookup
- Amenities:Ceiling Fan(s), Insulated Windows, Screens
Parking
- Parking description:Garage Door Opener
- Garage:Yes
- Garage spaces:2

New listings near 1730 Evelyn Drive
- New
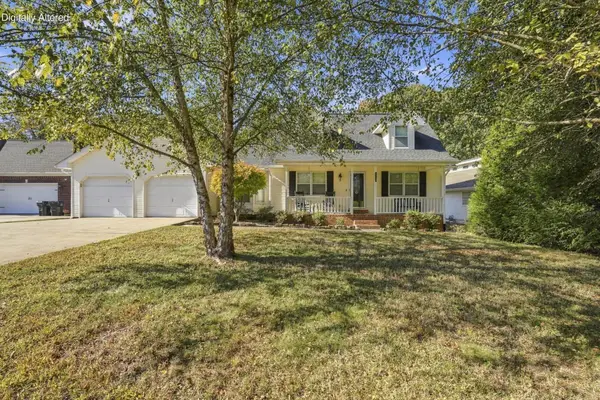 $289,900Active3 beds 2 baths1,617 sq. ft.
110 Valiant Drive, Paducah, KY 42001
MLS# 26029462Listed by: THE JETER GROUP - New
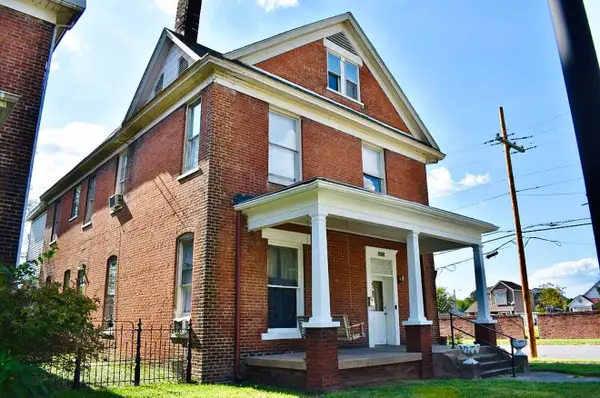 $320,000Active6 beds 4 baths4,004 sq. ft.
900 Monroe Street, Paducah, KY 42001
MLS# 26029275Listed by: KELLER WILLIAMS EXPERIENCE - PADUCAH - New
 $344,750Active3 beds 3 baths2,032 sq. ft.
3944 Old Us Hwy 45, Paducah, KY 42003
MLS# 26029411Listed by: HOUSMAN PARTNERS REAL ESTATE - New
 $149,000Active1.11 Acres
675 N 25th Street, Paducah, KY 42001
MLS# 26029393Listed by: RE/MAX REAL ESTATE ASSOCIATES - New
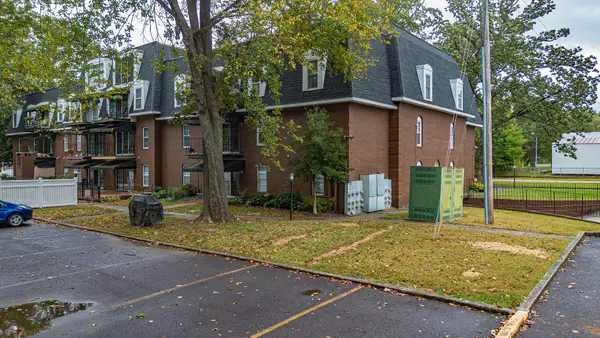 $139,000Active2 beds 2 baths1,143 sq. ft.
2949 Harrison Street #107, Paducah, KY 42001
MLS# 26029374Listed by: KELLER WILLIAMS EXPERIENCE - PADUCAH  $649,900Active4 beds 3 baths3,240 sq. ft.
1375 Massac Church Road, Paducah, KY 42001
MLS# 26027794Listed by: HOUSMAN PARTNERS REAL ESTATE- New
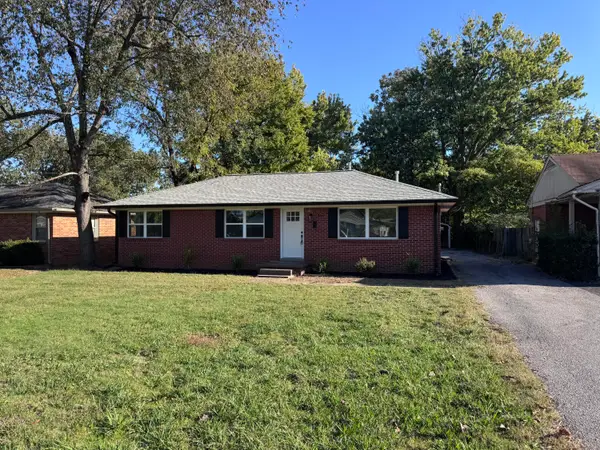 $219,900Active3 beds 1 baths1,175 sq. ft.
3114 Harrison Street, Paducah, KY 42001
MLS# 26029274Listed by: EXP REALTY, LLC - New
 $325,000Active4 beds 3 baths2,244 sq. ft.
592 Woodland Drive, Paducah, KY 42001
MLS# 26029347Listed by: OPENDOOR BROKERAGE LLC - New
 $370,000Active4 beds 2 baths2,576 sq. ft.
280 Charlotte Ann Drive, Paducah, KY 42001
MLS# 26029364Listed by: OPENDOOR BROKERAGE LLC


Protect your home and budget from life's surprises with an Assurant Home Warranty, backed by a partner that supports you through every step of homeownership. Explore Plans.
© 2026 Better Homes and Gardens Real Estate LLC. An Anywhere Real Estate company. All rights reserved. Better Homes and Gardens® Real Estate is a registered trademark owned by Meredith Operations Corporation, licensed to Better Homes and Gardens Real Estate LLC and used with permission. Better Homes and Gardens Real Estate LLC fully supports the principles of the Fair Housing Act and the Equal Opportunity Act. Listing information is deemed reliable but is not guaranteed accurate.
Each office is independently owned and operated.
Any services or products provided by third parties are not provided by, affiliated with or related to Better Homes and Gardens Real Estate LLC, or its affiliated companies.