
2935 Aubrey Drive, Paducah, KY 42003
Local realty services provided by:Better Homes and Gardens Real Estate Fern Leaf Group
2935 Aubrey Drive,Paducah, KY 42003
$229,000
- 3 Beds
- 2 Baths
- 1,425 sq. ft.
- Single family
- Active
Listed by: toni stricklin, tara beasley
Office: housman partners real estate
MLS#:26026116
Source:KY_LBAR
Price summary
- Price:$229,000
- Price per sq. ft.:$160.7
About this home
Located in McCracken County, this 3-bedroom, 1.5-bath home offers 1,425 square feet of one-level living on a spacious 1.05-acre lot. The interior features an open connection between the living, dining, and kitchen areas, plus a large family room that adds flexible space for everyday living, entertaining, or hobbies. The kitchen offers ample cabinetry and counter space, while all three bedrooms are conveniently located on the main level. Outside, the large deck overlooks a tree-lined backyard with plenty of room to enjoy the property. Parking and storage are a standout with an oversized detached garage and workshop, detached carport, and dedicated RV parking. Additional features include a metal roof, HVAC replaced in 2020, a tankless electric water heater installed in 2024, and a gas grill connection on the deck. With over an acre, multiple parking and workshop options, and convenient one-level living, this McCracken County property offers space and versatility inside and out.
Contact an agent
Home facts
- Year built:1995
- Subdivision & Development:Franklin Place
- Listing ID #:26026116
- Added:1 day(s) ago
- Updated:September 22, 2026 at 03:00 PM
Rooms and interior
- Bedrooms:3
- Total bathrooms:2
- Full bathrooms:1
- Half bathrooms:1
- Rooms Total:6
- Flooring:Carpet, Vinyl, Wood
- Basement:Yes
- Basement Description:Crawl Space
- Living area:1,425 sq. ft.
Heating and cooling
- Heating:Electric
- Central air:Yes
Structure and exterior
- Year built:1995
- Building area:1,425 sq. ft.
- Lot area:1.05 Acres
- Construction Materials:Vinyl Siding
Schools
- High school:McCracken Co
- Middle school:Reidland
- Elementary school:Reidland
Utilities
- Water:Public
- Sewer:Septic Tank
Finances and disclosures
- Price:$229,000
- Price per sq. ft.:$160.7
Features and amenities
- Laundry features:Electric Dryer Hookup, Washer Hookup
- Amenities:Ceiling Fan(s), Storm Window(s)
Parking
- Parking description:Detached Carport
- Garage:Yes
- Garage spaces:2
- Carport spaces:1

New listings near 2935 Aubrey Drive
- New
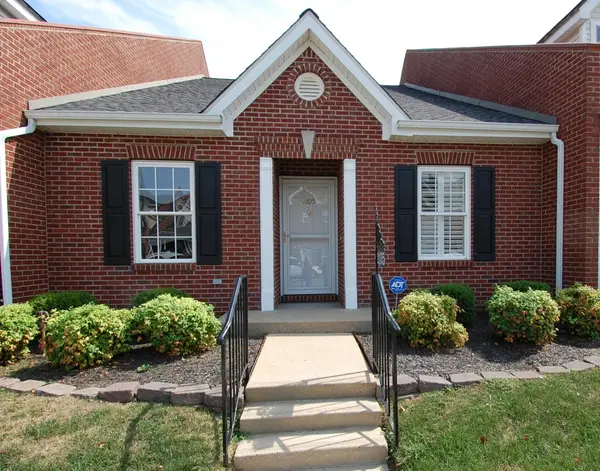 $250,000Active2 beds 2 baths1,191 sq. ft.
2105 West Park Drive, Paducah, KY 42001
MLS# 26026041Listed by: RE/MAX REALTY GROUP - New
 $319,500Active3 beds 2 baths1,790 sq. ft.
404 Highland Church Road, Paducah, KY 42001
MLS# 26026037Listed by: HOUSMAN PARTNERS REAL ESTATE - New
 $499,900Active4 beds 4 baths2,778 sq. ft.
2300 Hovekamp Road Road #2300,2302, 2304, 2306 Hovecamp, Paducah, KY 42003
MLS# 26025945Listed by: HRE ADVISORS - New
 $549,900Active4 beds 4 baths4,220 sq. ft.
4401 Westchester Lane, Paducah, KY 42003
MLS# 26025549Listed by: CARTER REALTY GROUP 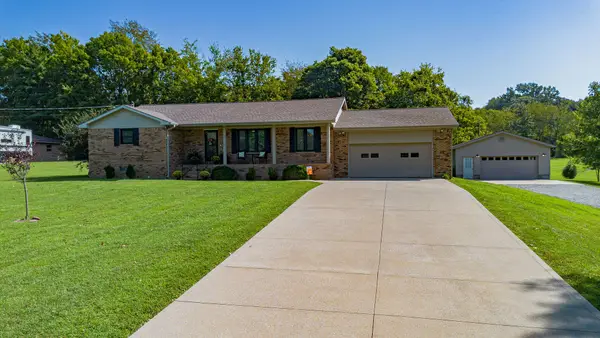 $325,000Pending3 beds 2 baths1,963 sq. ft.
4746 Jewell Lane, Paducah, KY 42001
MLS# 26025573Listed by: CARTER REALTY GROUP- New
 $375,000Active5 beds 4 baths2,754 sq. ft.
209 Wallace Lane, Paducah, KY 42001
MLS# 26025854Listed by: BETTER HOMES AND GARDENS FERN LEAF GROUP  $150,000Pending2 beds 2 baths1,015 sq. ft.
4535 Hendron Road, Paducah, KY 42003
MLS# 26025771Listed by: EXIT REALTY KEY GROUP- Open Sat, 11am to 1pmNew
 $239,900Active3 beds 2 baths2,044 sq. ft.
312 Anita Drive, Paducah, KY 42003
MLS# 26025747Listed by: THE JETER GROUP - New
 $275,000Active4 beds 3 baths1,980 sq. ft.
1227 Piedmont Road, Paducah, KY 42001
MLS# 26025707Listed by: BETTER HOMES AND GARDENS FERN LEAF GROUP


Protect your home and budget from life's surprises with an Assurant Home Warranty, backed by a partner that supports you through every step of homeownership. Explore Plans.
© 2026 Better Homes and Gardens Real Estate LLC. An Anywhere Real Estate company. All rights reserved. Better Homes and Gardens® Real Estate is a registered trademark owned by Meredith Operations Corporation, licensed to Better Homes and Gardens Real Estate LLC and used with permission. Better Homes and Gardens Real Estate LLC fully supports the principles of the Fair Housing Act and the Equal Opportunity Act. Listing information is deemed reliable but is not guaranteed accurate.
Each office is independently owned and operated.
Any services or products provided by third parties are not provided by, affiliated with or related to Better Homes and Gardens Real Estate LLC, or its affiliated companies.