
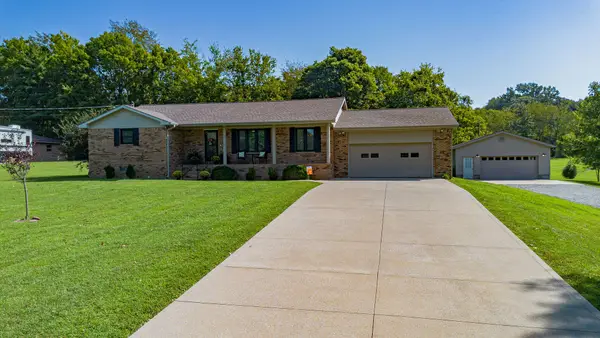
4401 Westchester Lane, Paducah, KY 42003
Local realty services provided by:Better Homes and Gardens Real Estate Fern Leaf Group
4401 Westchester Lane,Paducah, KY 42003
$549,900
- 4 Beds
- 4 Baths
- 4,220 sq. ft.
- Single family
- Active
Upcoming open houses
- Sun, Sep 2001:00 pm - 02:00 pm
Listed by: vince carter, courtney carter
Office: carter realty group
MLS#:26025549
Source:KY_LBAR
Price summary
- Price:$549,900
- Price per sq. ft.:$130.31
About this home
Luxury, comfort, and exceptional entertaining spaces come together in this beautifully updated 4-bedroom, 3.5-bath home offering two stories and a finished walkout basement. The impressive great room is anchored by a gas fireplace, creating an inviting setting for both quiet evenings and elegant gatherings. A formal dining room and spacious eat-in kitchen with granite countertops provide the perfect balance of sophistication and everyday functionality. Outdoor living is equally impressive. A large deck overlooks the private backyard and stunning saltwater inground pool, installed in 2021 and complete with an 8-foot depth, slide, and diving board. A covered patio extends the entertaining space, while the expansive fenced yard provides plenty of room to relax, play, and enjoy your own private retreat. The luxurious primary suite features a spacious bathroom with an oversized walk-in shower and a generous walk-in closet. Upstairs, three sizeable bedrooms share a beautifully updated bathroom. A large walk-in attic, conveniently accessed through a hall closet, provides exceptional storage. The walkout basement offers remarkable flexibility with a generous second living or recreation area, a full kitchen, full bathroom, and an additional finished room ideal for a private office, home gym, guest space, or hobby room. A substantial unfinished area offers even more storage and endless possibilities for future customization. An attached 2-car garage provides added convenience and additional storage. With refined updates, multiple living spaces, exceptional storage, and resort-style outdoor amenities, this remarkable home is designed for elevated everyday living and effortless entertaining....
Contact an agent
Home facts
- Year built:1995
- Subdivision & Development:Hunting Hills
- Listing ID #:26025549
- Added:1 day(s) ago
- Updated:September 19, 2026 at 04:52 PM
Rooms and interior
- Bedrooms:4
- Total bathrooms:4
- Full bathrooms:3
- Half bathrooms:1
- Rooms Total:16
- Flooring:Carpet
- Basement:Yes
- Basement Description:Full, Partially Finished
- Living area:4,220 sq. ft.
Heating and cooling
- Central air:Yes
Structure and exterior
- Year built:1995
- Building area:4,220 sq. ft.
- Lot area:0.66 Acres
- Construction Materials:Brick, Vinyl Siding
Schools
- High school:McCracken Co
- Middle school:Lone Oak
- Elementary school:Hendron - Lone Oak
Utilities
- Water:Public
- Sewer:Private Sewer, Public Sewer
Finances and disclosures
- Price:$549,900
- Price per sq. ft.:$130.31
Features and amenities
- Laundry features:Electric Dryer Hookup, Main Level, Washer Hookup
- Amenities:Blinds, Ceiling Fan(s)
Parking
- Parking description:Driveway, Off Street
- Garage:Yes
- Garage spaces:2

New listings near 4401 Westchester Lane
- New
 $499,900Active4 beds 4 baths2,778 sq. ft.
2300 Hovekamp Road Road #2300,2302, 2304, 2306 Hovecamp, Paducah, KY 42003
MLS# 26025945Listed by: HRE ADVISORS - Open Sun, 1 to 2pmNew
 $325,000Active3 beds 2 baths1,963 sq. ft.
4746 Jewell Lane, Paducah, KY 42001
MLS# 26025573Listed by: CARTER REALTY GROUP - New
 $375,000Active5 beds 4 baths2,754 sq. ft.
209 Wallace Lane, Paducah, KY 42001
MLS# 26025854Listed by: BETTER HOMES AND GARDENS FERN LEAF GROUP - New
 $150,000Active2 beds 2 baths1,015 sq. ft.
4535 Hendron Road, Paducah, KY 42003
MLS# 26025771Listed by: EXIT REALTY KEY GROUP - New
 $239,900Active3 beds 2 baths2,044 sq. ft.
312 Anita Drive, Paducah, KY 42003
MLS# 26025747Listed by: THE JETER GROUP - New
 $275,000Active4 beds 3 baths1,980 sq. ft.
1227 Piedmont Road, Paducah, KY 42001
MLS# 26025707Listed by: BETTER HOMES AND GARDENS FERN LEAF GROUP - New
 $165,000Active3 beds 2 baths
427 Franklin Street, Paducah, KY 42003
MLS# 26025634Listed by: BETTER HOMES AND GARDENS FERN LEAF GROUP - New
 $94,000Active2 beds 2 baths1,345 sq. ft.
509 S 20th Street, Paducah, KY 42003
MLS# 26025620Listed by: BETTER HOMES AND GARDENS FERN LEAF GROUP - New
 $295,000Active2 beds 2 baths1,340 sq. ft.
910 Violet Court, Paducah, KY 42001
MLS# 26025534Listed by: HOUSMAN PARTNERS REAL ESTATE


Protect your home and budget from life's surprises with an Assurant Home Warranty, backed by a partner that supports you through every step of homeownership. Explore Plans.
© 2026 Better Homes and Gardens Real Estate LLC. An Anywhere Real Estate company. All rights reserved. Better Homes and Gardens® Real Estate is a registered trademark owned by Meredith Operations Corporation, licensed to Better Homes and Gardens Real Estate LLC and used with permission. Better Homes and Gardens Real Estate LLC fully supports the principles of the Fair Housing Act and the Equal Opportunity Act. Listing information is deemed reliable but is not guaranteed accurate.
Each office is independently owned and operated.
Any services or products provided by third parties are not provided by, affiliated with or related to Better Homes and Gardens Real Estate LLC, or its affiliated companies.