
331 Atlanta Ave, Paducah, KY 42003
Local realty services provided by:Better Homes and Gardens Real Estate Fern Leaf Group
331 Atlanta Ave,Paducah, KY 42003
$204,900
- 3 Beds
- 1 Baths
- 1,425 sq. ft.
- Single family
- Active
Listed by: austin mourad
Office: housman partners real estate
MLS#:137091
Source:KY_WKRMLS
Price summary
- Price:$204,900
- Price per sq. ft.:$143.79
About this home
Located in Paducah’s desirable Lone Oak area, this well maintained 3 bedroom, 1 bathroom brick ranch offers approximately 1,425 sqft on a spacious 1± acre lot. The functional layout features open living and dining areas designed for comfortable everyday living and entertaining. Outside, enjoy mature trees, covered front porch, carport, paved driveway, and outbuilding with plenty of space for gardening, storage, hobbies, or outdoor living. Conveniently located near Lone Oak schools, shopping and restaurants, this McCracken County property offers the perfect blend of space, updates, and accessibility.
Contact an agent
Home facts
- Year built:1955
- Listing ID #:137091
- Added:1 day(s) ago
- Updated:May 20, 2026 at 09:42 PM
Rooms and interior
- Bedrooms:3
- Total bathrooms:1
- Full bathrooms:1
- Flooring:Carpet, Laminate
- Dining Description:Eat-In Kitchen, Living/Dining
- Kitchen Description:Dishwasher, Refrigerator, Stove
- Basement Description:None
- Living area:1,425 sq. ft.
Heating and cooling
- Cooling:Central Air
- Heating:Gas Pack
Structure and exterior
- Roof:Dimensional Shingle
- Year built:1955
- Building area:1,425 sq. ft.
- Lot area:1 Acres
- Architectural Style:1 Story
- Construction Materials:Brick/Siding
- Exterior Features:Covered Porch, Creek/Stream, Exterior Lights, Outbuildings, Paved Drive, Rolling, Trees, Wooded
- Foundation Description:Crawl Space
- Levels:1 Story
Schools
- High school:McCracken Co. HS
- Middle school:Lone Oak Middle
- Elementary school:Hendron
Utilities
- Water:Public
- Sewer:Public/Municipality
Finances and disclosures
- Price:$204,900
- Price per sq. ft.:$143.79
Features and amenities
- Appliances:Stove
- Laundry features:Washer/Dryer Hookup
- Amenities:Book Shelves, Ceiling Fan(s), Circuit Breakers, Closet Light(s), Covered Porch, Exterior Lights, Fuse Box, Outbuildings, Paved Drive, Trees, Vinyl Frame, Walk-In Closet, Washer/Dryer Hookup
Parking
- Parking description:1 Car Carport, Carport
- Carport spaces:1
New listings near 331 Atlanta Ave
- New
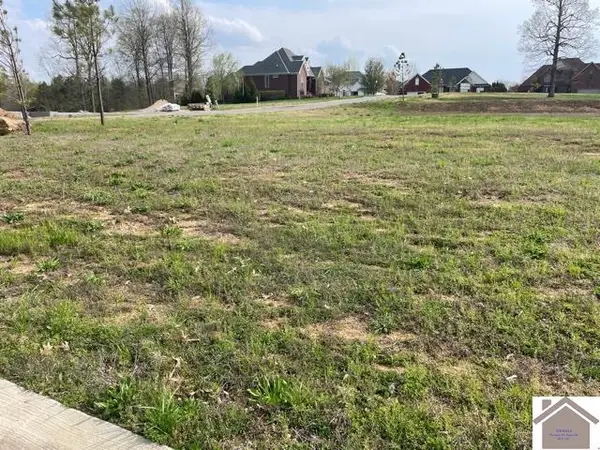 $45,900Active0.22 Acres
245 Falliing Brook Dr, Paducah, KY 42003
MLS# 137088Listed by: C21 SERVICE REALTY - New
 $45,900Active0.27 Acres
255 Falling Brook Dr, Paducah, KY 42003
MLS# 137089Listed by: C21 SERVICE REALTY - New
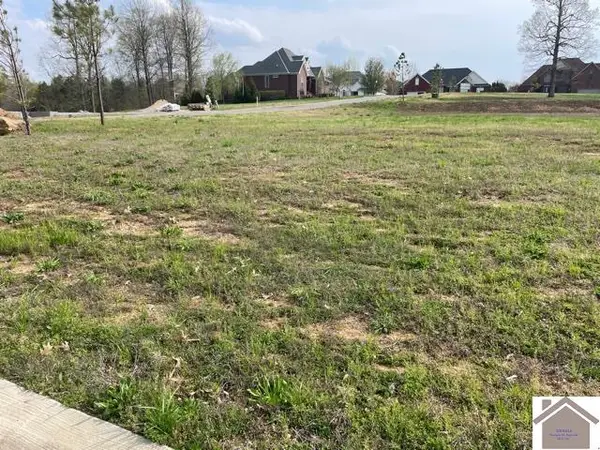 $45,900Active0.16 Acres
215 Falling Brook Dr, Paducah, KY 42003
MLS# 137084Listed by: C21 SERVICE REALTY - New
 $45,900Active0.17 Acres
225 Falling Brook Dr, Paducah, KY 42003
MLS# 137085Listed by: C21 SERVICE REALTY - New
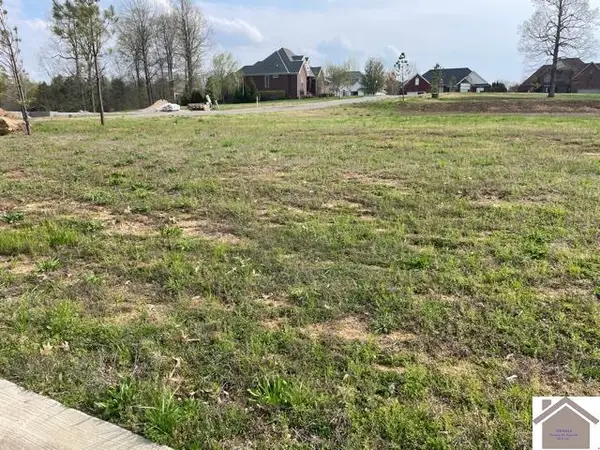 $45,900Active0.18 Acres
235 Falling Brook Dr, Paducah, KY 42003
MLS# 137086Listed by: C21 SERVICE REALTY  $0Pending2.06 Acres
3150 Old Husbands Rd, Paducah, KY 42003
MLS# 3158478Listed by: BOLINGER REAL ESTATE & AUCTION, LLC- New
 $269,900Active2 beds 1 baths1,162 sq. ft.
5739 Blandville Rd, Paducah, KY 42001
MLS# 137071Listed by: C21 SERVICE REALTY - New
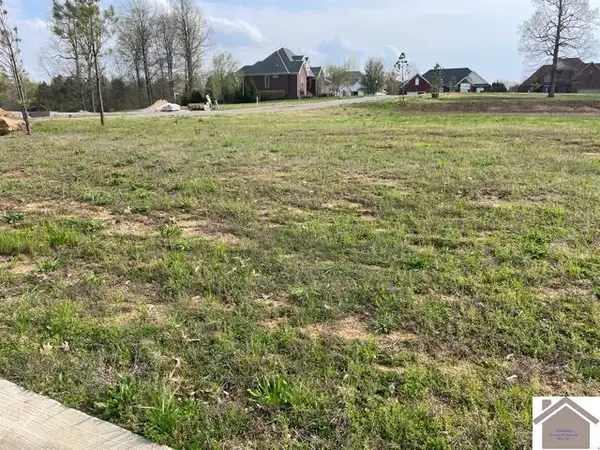 $45,900Active0.16 Acres
190 Falling Brook Dr, Paducah, KY 42003
MLS# 137064Listed by: C21 SERVICE REALTY - New
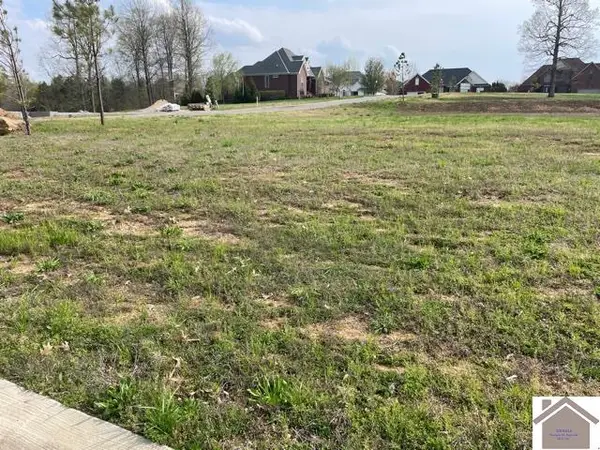 $45,900Active0.16 Acres
200 Falling Brook Dr, Paducah, KY 42003
MLS# 137066Listed by: C21 SERVICE REALTY


Protect your home and budget from life's surprises with an Assurant Home Warranty, backed by a partner that supports you through every step of homeownership. Explore Plans.
© 2026 Better Homes and Gardens Real Estate LLC. An Anywhere Real Estate company. All rights reserved. Better Homes and Gardens® Real Estate is a registered trademark owned by Meredith Operations Corporation, licensed to Better Homes and Gardens Real Estate LLC and used with permission. Better Homes and Gardens Real Estate LLC fully supports the principles of the Fair Housing Act and the Equal Opportunity Act. Listing information is deemed reliable but is not guaranteed accurate.
Each office is independently owned and operated.
Any services or products provided by third parties are not provided by, affiliated with or related to Better Homes and Gardens Real Estate LLC, or its affiliated companies.