
340 Jolee Way, Paducah, KY 42001
Local realty services provided by:Better Homes and Gardens Real Estate Fern Leaf Group
340 Jolee Way,Paducah, KY 42001
$359,900
- 4 Beds
- 2 Baths
- 1,867 sq. ft.
- Single family
- Active
Listed by: sara gipson
Office: exp realty, llc, sara gipson group
MLS#:137134
Source:KY_WKRMLS
Price summary
- Price:$359,900
- Price per sq. ft.:$192.77
About this home
***NEW PRICE! $359,900!*** Move-in ready in Copper Creek Subdivision in Lone Oak! This 4 bedroom, 2 full bath home sits on a quiet, peaceful cul-de-sac and offers the updates buyers want with the space and style they love. Step inside to vaulted ceilings in the living room, a cozy fireplace, neutral paint colors, and beautiful wood flooring updated in 2024. The kitchen features granite countertops, white cabinetry, stainless steel appliances, and updates completed in 2022. The primary suite includes an updated bath in 2024, giving the home a fresh, modern feel. Additional updates include HVAC in 2024 and a tankless water heater in 2024 for added peace of mind. With a 2-car attached garage, desirable Lone Oak location, and move-in ready interior, this Copper Creek home is one you will want to see quickly!
Contact an agent
Home facts
- Year built:1997
- Subdivision & Development:Coppercreek
- Listing ID #:137134
- Added:134 day(s) ago
- Updated:July 29, 2026 at 04:23 PM
Rooms and interior
- Bedrooms:4
- Total bathrooms:2
- Full bathrooms:2
- Flooring:Carpet, Tile, Wood
- Dining Description:Formal Dining
- Bathrooms Description:Double Vanity, Separate Shower, Walk-In Closet
- Kitchen Description:Dishwasher, Microwave, Refrigerator, Stove
- Basement Description:None
- Living area:1,867 sq. ft.
Heating and cooling
- Cooling:Central Air
- Heating:Forced Air, Natural Gas
Structure and exterior
- Roof:Dimensional Shingle
- Year built:1997
- Building area:1,867 sq. ft.
- Lot area:0.44 Acres
- Architectural Style:1 Story
- Construction Materials:Brick/Siding
- Exterior Features:Concrete Drive, Outbuildings, Patio, Trees
- Foundation Description:Concrete Block
- Levels:1 Story
Schools
- High school:McCracken Co. HS
- Middle school:Lone Oak Middle
- Elementary school:Lone Oak
Utilities
- Water:Public
- Sewer:Public/Municipality
Finances and disclosures
- Price:$359,900
- Price per sq. ft.:$192.77
Features and amenities
- Appliances:Microwave, Stove
- Laundry features:Washer/Dryer Hookup
- Amenities:Ceiling Fan(s), Closet Light(s), Concrete Drive, Outbuildings, Tray/Vaulted Ceiling, Trees, Walk-In Closet, Washer/Dryer Hookup
Parking
- Parking description:2 Car Garage, Attached
- Garage spaces:2
New listings near 340 Jolee Way
- New
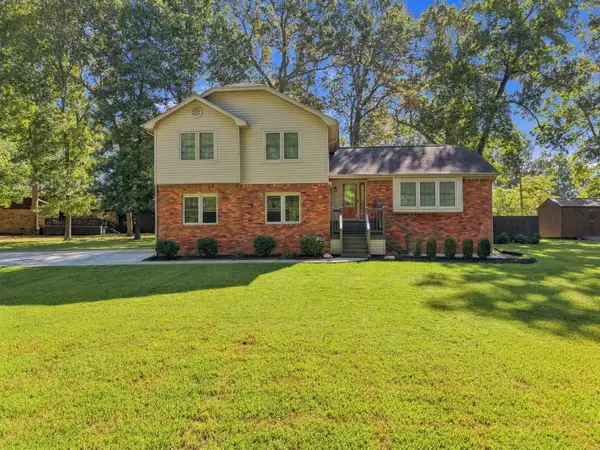 $299,900Active4 beds 3 baths2,002 sq. ft.
420 Oakland Circle, Paducah, KY 42003
MLS# 26027658Listed by: THE JETER GROUP - New
 $19,900Active0.49 Acres
515 Columbus Street, Paducah, KY 42001
MLS# 26027608Listed by: CARTER REALTY GROUP - New
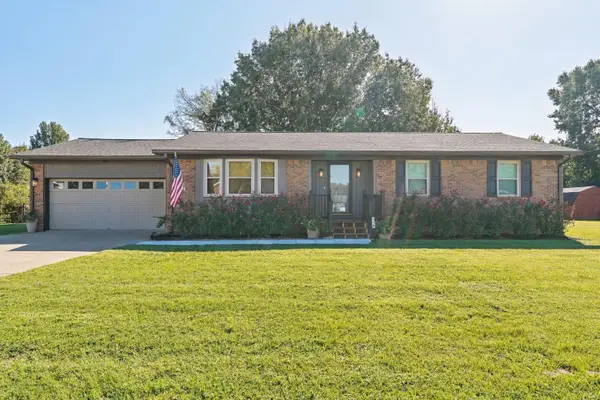 $240,000Active3 beds 2 baths1,373 sq. ft.
210 Chadwick Drive, Paducah, KY 42003
MLS# 26027553Listed by: THE JETER GROUP - New
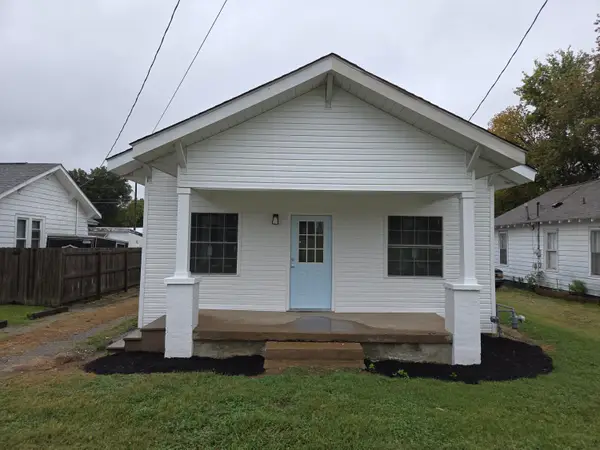 Listed by BHGRE$144,000Active2 beds 1 baths1,275 sq. ft.
2106 Cairo Road, Paducah, KY 42001
MLS# 26027393Listed by: BETTER HOMES AND GARDENS FERN LEAF GROUP - New
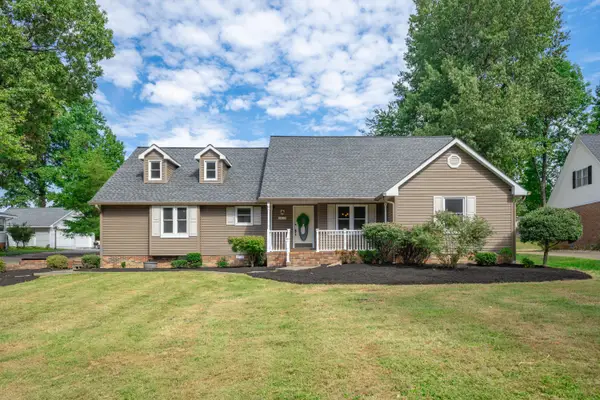 $350,000Active4 beds 3 baths2,276 sq. ft.
4435 Maywood Drive, Paducah, KY 42001
MLS# 26027380Listed by: HRE ADVISORS - New
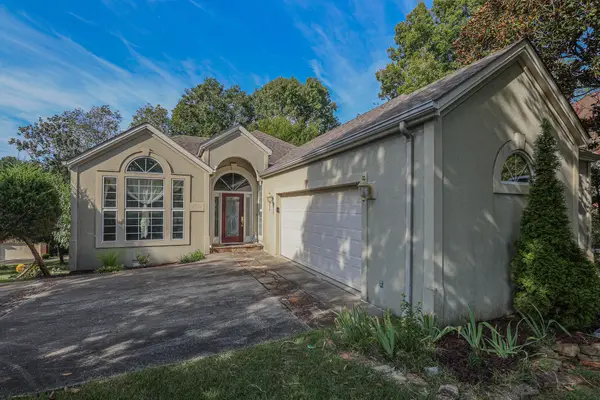 $409,000Active3 beds 4 baths3,104 sq. ft.
1001 Lakeview Drive, Paducah, KY 42003
MLS# 26027315Listed by: HOUSMAN PARTNERS REAL ESTATE 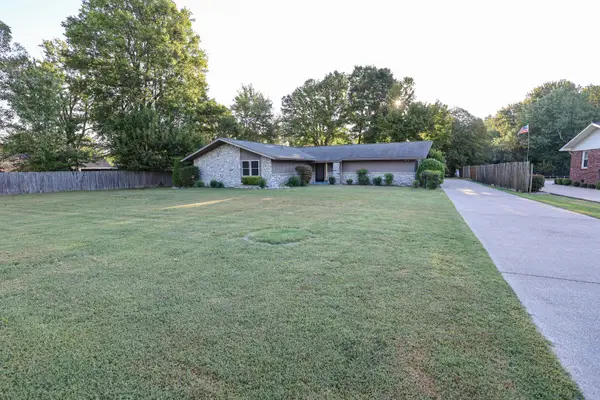 $249,900Pending3 beds 2 baths1,700 sq. ft.
128 Verde Drive, Paducah, KY 42003
MLS# 26027292Listed by: HOUSMAN PARTNERS REAL ESTATE- New
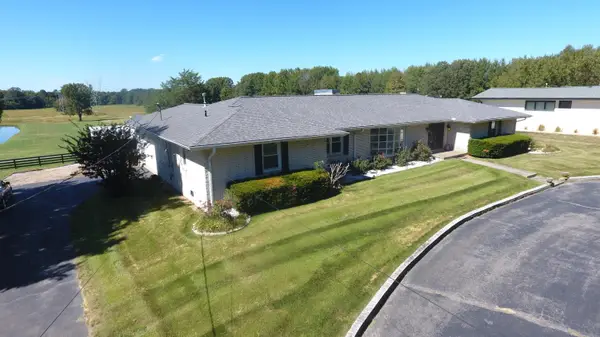 Active3 beds 4 baths2,761 sq. ft.
1855 Olivet Church Road, Paducah, KY 42001
MLS# 26027301Listed by: CHRIS COLSON AUCTION AND REALT 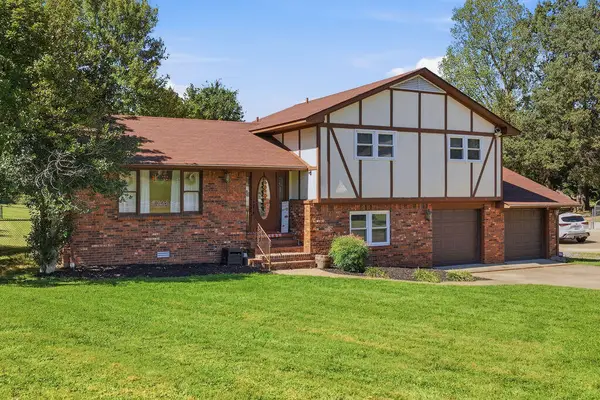 $285,000Pending3 beds 3 baths1,684 sq. ft.
141 Skylark Drive, Paducah, KY 42001
MLS# 26027219Listed by: WESTWIND REAL ESTATE & DEVELOPMENT- New
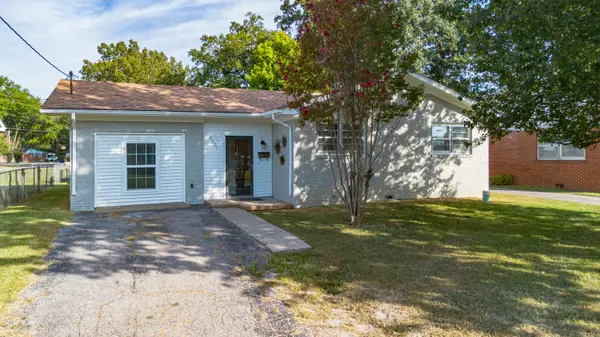 $226,900Active4 beds 3 baths1,525 sq. ft.
2221 Clay Street, Paducah, KY 42001
MLS# 26027171Listed by: ELITE REALTY


Protect your home and budget from life's surprises with an Assurant Home Warranty, backed by a partner that supports you through every step of homeownership. Explore Plans.
© 2026 Better Homes and Gardens Real Estate LLC. An Anywhere Real Estate company. All rights reserved. Better Homes and Gardens® Real Estate is a registered trademark owned by Meredith Operations Corporation, licensed to Better Homes and Gardens Real Estate LLC and used with permission. Better Homes and Gardens Real Estate LLC fully supports the principles of the Fair Housing Act and the Equal Opportunity Act. Listing information is deemed reliable but is not guaranteed accurate.
Each office is independently owned and operated.
Any services or products provided by third parties are not provided by, affiliated with or related to Better Homes and Gardens Real Estate LLC, or its affiliated companies.