
4041 Alameda Crescent, Paducah, KY 42001
Local realty services provided by:Better Homes and Gardens Real Estate Fern Leaf Group
4041 Alameda Crescent,Paducah, KY 42001
$674,900
- 4 Beds
- 5 Baths
- 4,065 sq. ft.
- Single family
- Active
Listed by: amy brock
Office: keller williams experience realty paducah branch
MLS#:137753
Source:KY_WKRMLS
Price summary
- Price:$674,900
- Price per sq. ft.:$166.03
About this home
Stunning, updated west end home in Fairfield Subdivision. This pristine 2-story, 4 bdrm, 3 1/2 bath home with finished walkout basement offers over 4,000 sq ft of beautifully updated & spacious living spaces. Step outside to a beautiful, in-ground, saltwater pool for all your summer water fun & backyard barbecues. It truly is an oasis to relax & enjoy the many recent improvements...extended pool decking, trees removed, new privacy fence & now more area to enjoy in this secluded space. Step inside to a beautifully updated kitchen featuring brand new tile, new cabinetry doors (enclosed shelves for more storage), updated appliances & beautiful granite countertops w/breakfast bar. The lg primary suite is on main floor, completely remodeled primary bathrm w/heated floors, beautiful, spacious tiled shower (2 heads) & new custom closets. Gorgeous living rm w/vaulted ceiling & fireplace PLUS family rm, formal dining rm, office, attached 2-car garage, 3 bdrms upstairs w/closets galore & more!
Contact an agent
Home facts
- Year built:1995
- Subdivision & Development:Fairfield
- Listing ID #:137753
- Added:93 day(s) ago
- Updated:July 29, 2026 at 04:23 PM
Rooms and interior
- Bedrooms:4
- Total bathrooms:5
- Full bathrooms:3
- Half bathrooms:2
- Flooring:Carpet, Ceramic Tile
- Dining Description:Formal Dining
- Bathrooms Description:Double Vanity, Separate Shower, Walk-In Closet
- Kitchen Description:Dishwasher, Microwave, Oven Built In, Range - Countertop, Refrigerator
- Basement Description:Basement, Exterior Entrance, Interior Entrance, Partially Finished, Walk Out
- Living area:4,065 sq. ft.
Heating and cooling
- Cooling:Central Air
- Heating:Forced Air, Gas Pack
Structure and exterior
- Roof:Dimensional Shingle
- Year built:1995
- Building area:4,065 sq. ft.
- Lot area:0.44 Acres
- Lot Features:In City Limits, Interior Lot
- Architectural Style:2 Story
- Construction Materials:Stucco
- Exterior Features:Circular Drive, Concrete Drive, Covered Porch, Exterior Lights, Fenced Yard, Level, Trees
- Foundation Description:Crawl Space, Slab
- Levels:2 Story
Schools
- High school:McCracken Co. HS
- Middle school:Heath Middle
- Elementary school:Concord
Utilities
- Water:Public
- Sewer:Public/Municipality
Finances and disclosures
- Price:$674,900
- Price per sq. ft.:$166.03
Features and amenities
- Appliances:Microwave, Oven Built In
- Laundry features:Washer/Dryer Hookup
- Amenities:Attic Storage, Casement Windows, Ceiling Fan(s), Ceilings 9+ feet, Central Vacuum, Circuit Breakers, Closet Light(s), Concrete Drive, Covered Porch, Exterior Lights, Fenced Yard, Garage Door Opener, Smoke Alarm, Surround Sound, Trees, Walk-In Closet, Washer/Dryer Hookup, Water Softener, Wet Bar
- Pool features:In Ground Pool
Parking
- Parking description:2 Car Garage, Attached, Built-In/Basement
- Garage spaces:2
New listings near 4041 Alameda Crescent
- New
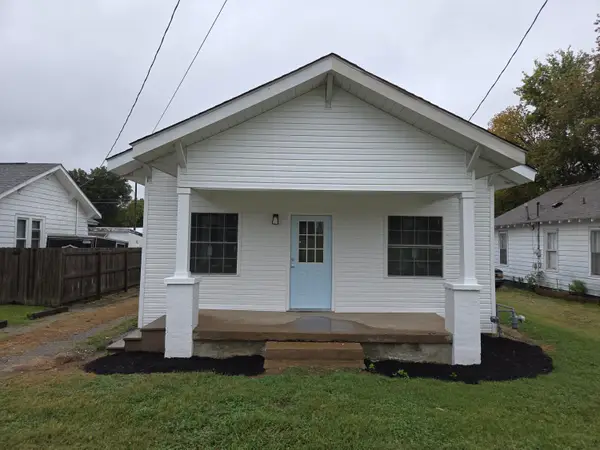 Listed by BHGRE$144,000Active2 beds 1 baths1,275 sq. ft.
2106 Cairo Road, Paducah, KY 42001
MLS# 26027393Listed by: BETTER HOMES AND GARDENS FERN LEAF GROUP - New
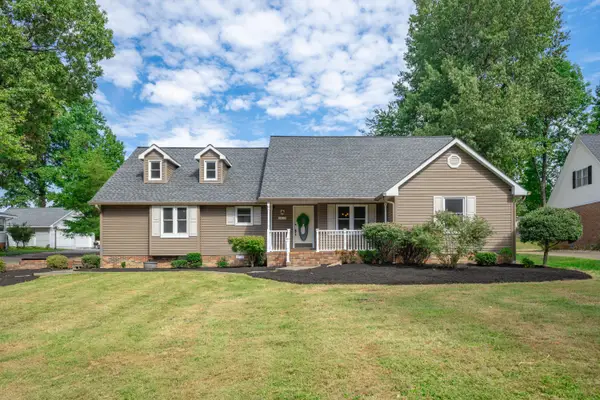 $350,000Active4 beds 3 baths2,276 sq. ft.
4435 Maywood Drive, Paducah, KY 42001
MLS# 26027380Listed by: HRE ADVISORS - New
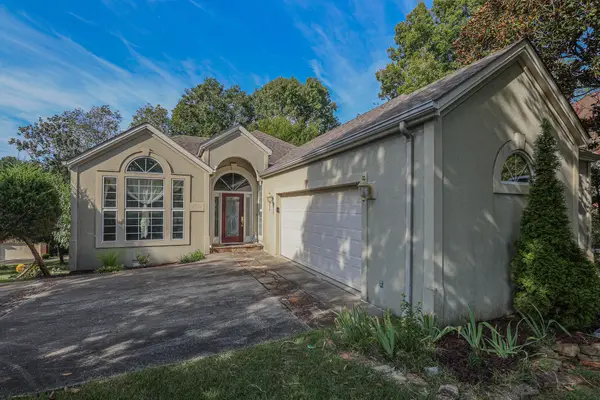 $409,000Active3 beds 4 baths3,104 sq. ft.
1001 Lakeview Drive, Paducah, KY 42003
MLS# 26027315Listed by: HOUSMAN PARTNERS REAL ESTATE - New
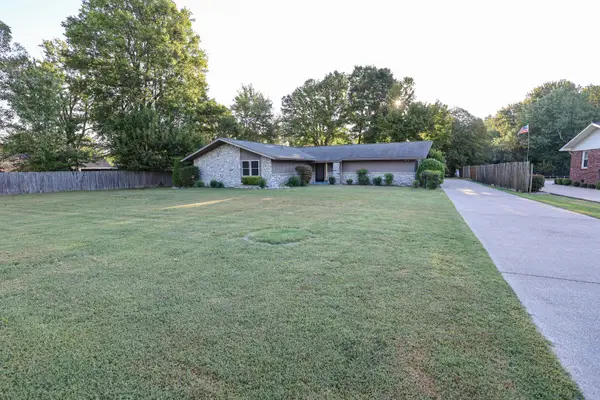 $249,900Active3 beds 2 baths1,700 sq. ft.
128 Verde Drive, Paducah, KY 42003
MLS# 26027292Listed by: HOUSMAN PARTNERS REAL ESTATE - New
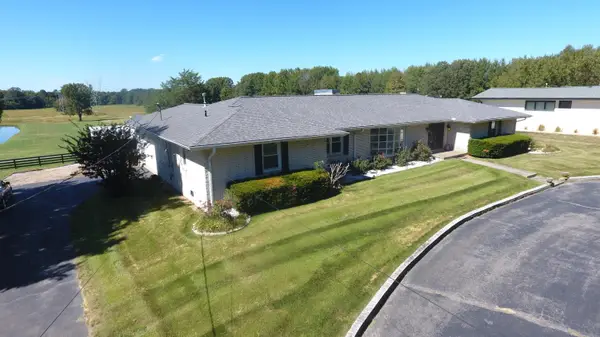 Active3 beds 4 baths2,761 sq. ft.
1855 Olivet Church Road, Paducah, KY 42001
MLS# 26027301Listed by: CHRIS COLSON AUCTION AND REALT - New
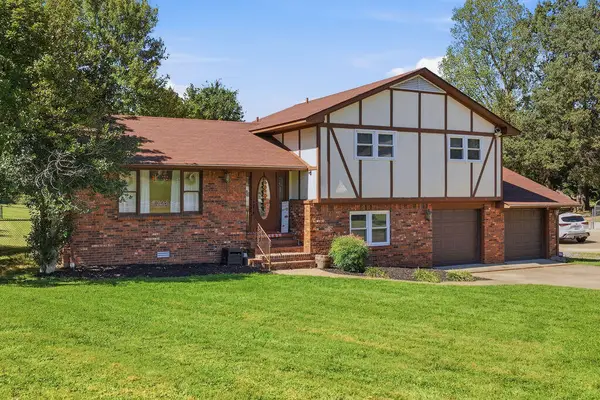 $285,000Active3 beds 3 baths1,684 sq. ft.
141 Skylark Drive, Paducah, KY 42001
MLS# 26027219Listed by: WESTWIND REAL ESTATE & DEVELOPMENT - New
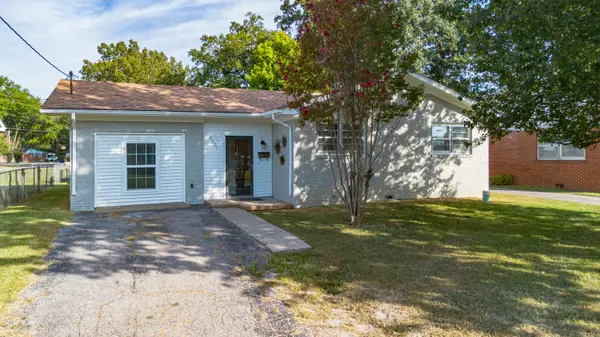 $226,900Active4 beds 3 baths1,525 sq. ft.
2221 Clay Street, Paducah, KY 42001
MLS# 26027171Listed by: ELITE REALTY - New
 $449,900Active4 beds 4 baths2,039 sq. ft.
875 Mayfield Metropolis Road, Paducah, KY 42001
MLS# 26027068Listed by: HOUSMAN PARTNERS REAL ESTATE - New
 $75,000Active1 beds 1 baths528 sq. ft.
2925 Adams Street, Paducah, KY 42001
MLS# 26027057Listed by: RE/MAX REAL ESTATE ASSOCIATES - New
 $305,000Active3 beds 3 baths2,194 sq. ft.
360 N 38th Street, Paducah, KY 42001
MLS# 26027062Listed by: EXP REALTY, LLC - PADUCAH


Protect your home and budget from life's surprises with an Assurant Home Warranty, backed by a partner that supports you through every step of homeownership. Explore Plans.
© 2026 Better Homes and Gardens Real Estate LLC. An Anywhere Real Estate company. All rights reserved. Better Homes and Gardens® Real Estate is a registered trademark owned by Meredith Operations Corporation, licensed to Better Homes and Gardens Real Estate LLC and used with permission. Better Homes and Gardens Real Estate LLC fully supports the principles of the Fair Housing Act and the Equal Opportunity Act. Listing information is deemed reliable but is not guaranteed accurate.
Each office is independently owned and operated.
Any services or products provided by third parties are not provided by, affiliated with or related to Better Homes and Gardens Real Estate LLC, or its affiliated companies.