
416 Oakcrest Drive, Paducah, KY 42001
Local realty services provided by:Better Homes and Gardens Real Estate Fern Leaf Group
416 Oakcrest Drive,Paducah, KY 42001
$249,900
- 4 Beds
- 3 Baths
- 2,442 sq. ft.
- Single family
- Active
Listed by: abigail dority
Office: arnold realty group
MLS#:26030571
Source:KY_LBAR
Price summary
- Price:$249,900
- Price per sq. ft.:$102.33
About this home
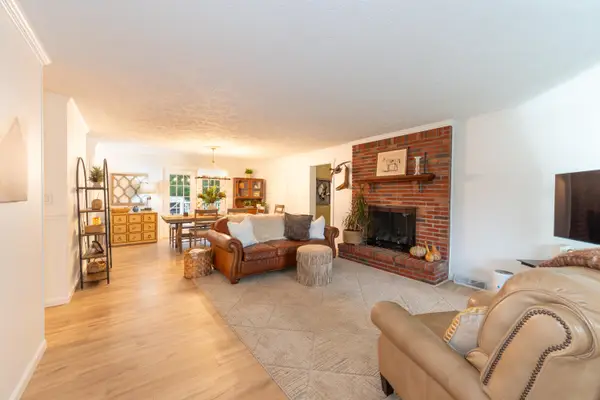
Classic charm and endless potential! This lovely brick two-story home offers 4 bedrooms, 2.5 bathrooms, a 2-car garage, and a wonderful floor plan with plenty of room to make it your own. The spacious living room features a cozy gas fireplace. Upstairs you'll find a generously sized primary suite and two guests bedrooms and an additional bathroom. Outside, you'll find a lovely backyard perfect for relaxing or entertaining. With a little updating and your personal touch, this darling home could truly shine! A fantastic opportunity to bring new life to a classic gem!
Contact an agent
Home facts
- Year built:1971
- Subdivision & Development:Primrose Place
- Listing ID #:26030571
- Added:1 day(s) ago
- Updated:November 07, 2026 at 04:43 AM
Rooms and interior
- Bedrooms:4
- Total bathrooms:3
- Full bathrooms:2
- Half bathrooms:1
- Rooms Total:2
- Flooring:Carpet, Vinyl, Wood
- Living area:2,442 sq. ft.
Heating and cooling
- Heating:Electric
- Central air:Yes
Structure and exterior
- Year built:1971
- Building area:2,442 sq. ft.
- Lot area:0.32 Acres
- Construction Materials:Brick Veneer
Schools
- High school:McCracken Co
- Middle school:Heath
- Elementary school:Concord
Utilities
- Water:Public
- Sewer:Public Sewer
Finances and disclosures
- Price:$249,900
- Price per sq. ft.:$102.33
Features and amenities
- Laundry features:Main Level
Parking
- Garage:Yes
- Garage spaces:2

New listings near 416 Oakcrest Drive
- New
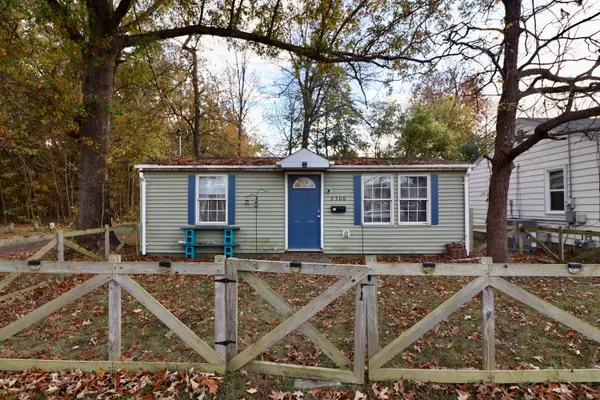 $79,900Active2 beds 1 baths725 sq. ft.
2300 S 25th Street, Paducah, KY 42003
MLS# 26030696Listed by: EXP REALTY, LLC - New
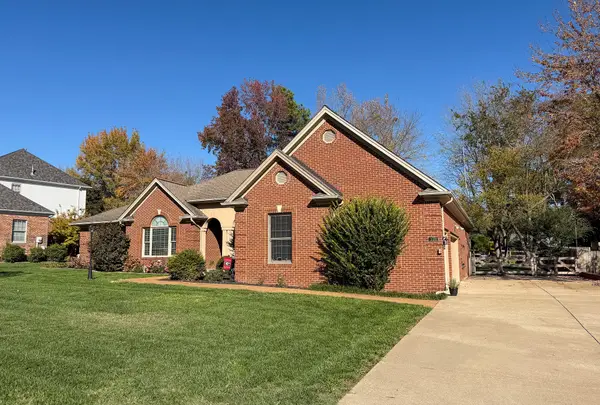 $454,900Active3 beds 3 baths2,867 sq. ft.
350 Ashcreek Road, Paducah, KY 42001
MLS# 26030665Listed by: KELLER WILLIAMS EXPERIENCE - PADUCAH - New
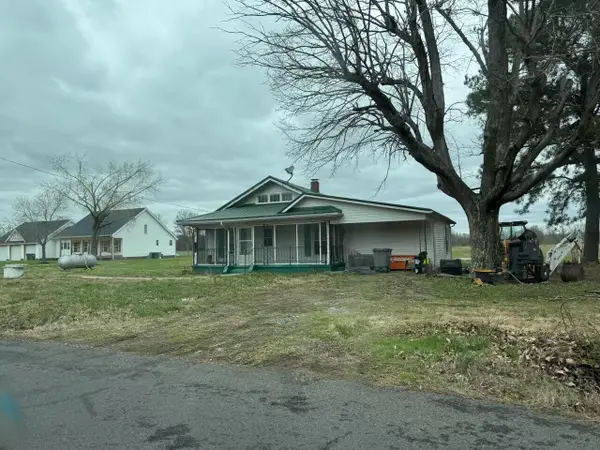 $105,000Active4 beds 1 baths1,071 sq. ft.
355 Wadesboro Road, Paducah, KY 42003
MLS# 26030627Listed by: RECTOR HAYDEN REALTORS - New
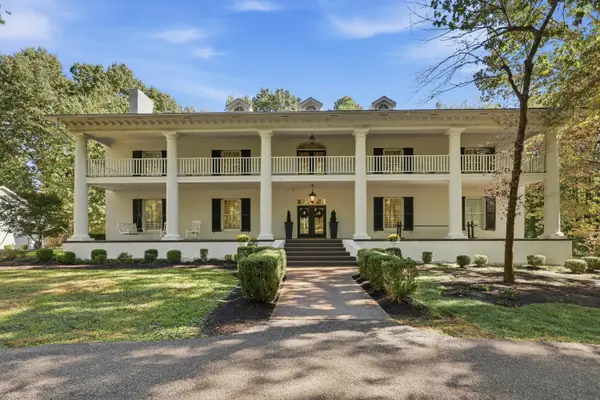 $1,600,000Active5 beds 5 baths10,208 sq. ft.
2154 Olivet Church Road, Paducah, KY 42001
MLS# 26030466Listed by: EXP REALTY, LLC - New
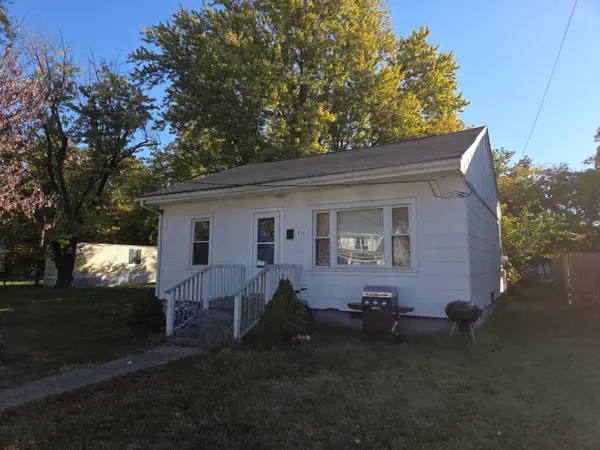 Listed by BHGRE$85,000Active2 beds 1 baths784 sq. ft.
714 N 24th Street, Paducah, KY 42001
MLS# 26030582Listed by: BETTER HOMES AND GARDENS FERN LEAF GROUP - New
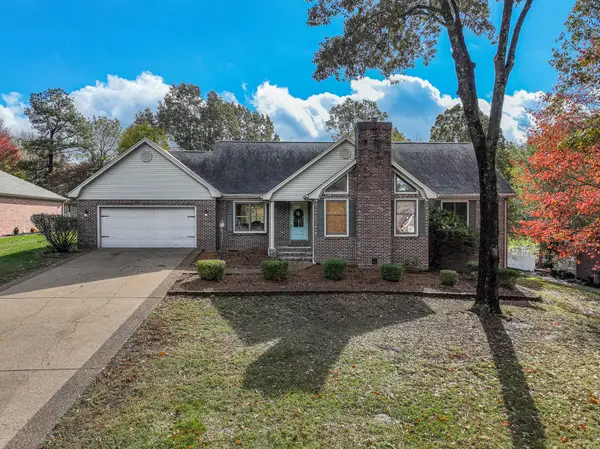 $525,000Active5 beds 4 baths3,466 sq. ft.
140 Pinebrook Drive, Paducah, KY 42001
MLS# 26030572Listed by: HOUSMAN PARTNERS REAL ESTATE - New
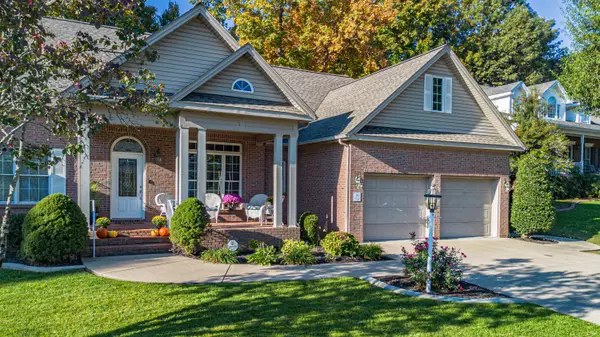 $514,900Active5 beds 3 baths3,818 sq. ft.
245 Spring Valley Drive, Paducah, KY 42003
MLS# 26030558Listed by: CENTURY 21 SERVICE REALTY - New
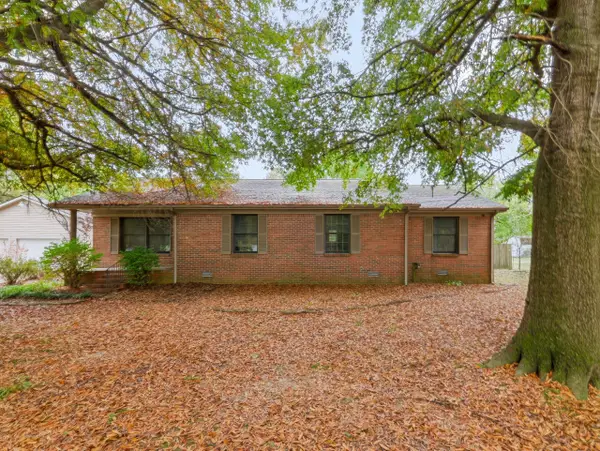 $270,000Active3 beds 2 baths1,702 sq. ft.
5828 Cairo Road, Paducah, KY 42001
MLS# 26030468Listed by: HRE ADVISORS - New
 $285,000Active3 beds 2 baths1,708 sq. ft.
240 Colonial Drive, Paducah, KY 42001
MLS# 26030459Listed by: ELITE REALTY


Protect your home and budget from life's surprises with an Assurant Home Warranty, backed by a partner that supports you through every step of homeownership. Explore Plans.
© 2026 Better Homes and Gardens Real Estate LLC. An Anywhere Real Estate company. All rights reserved. Better Homes and Gardens® Real Estate is a registered trademark owned by Meredith Operations Corporation, licensed to Better Homes and Gardens Real Estate LLC and used with permission. Better Homes and Gardens Real Estate LLC fully supports the principles of the Fair Housing Act and the Equal Opportunity Act. Listing information is deemed reliable but is not guaranteed accurate.
Each office is independently owned and operated.
Any services or products provided by third parties are not provided by, affiliated with or related to Better Homes and Gardens Real Estate LLC, or its affiliated companies.