
245 Spring Valley Drive, Paducah, KY 42003
Local realty services provided by:Better Homes and Gardens Real Estate Fern Leaf Group
245 Spring Valley Drive,Paducah, KY 42003
$514,900
- 5 Beds
- 3 Baths
- 3,818 sq. ft.
- Single family
- Active
Listed by: andrea higdon, betty higdon
Office: century 21 service realty
MLS#:26030558
Source:KY_LBAR
Price summary
- Price:$514,900
- Price per sq. ft.:$134.86
- Monthly HOA dues:$41.67
About this home
This Lovely 5 Bedroom/3 Bath Beauty is in the Golf Course Community of Lake Forest of Rolling Hills Country Club! It boasts 5 bedrooms and 3 full baths w/vaulted ceilings in the living room and trayed ceilings in the large master suite. As you approach the home, you will see the great curb appeal with a covered front porch, a nicely landscaped yard and a concrete drive. Upon entering you notice the large living room, dining room to the right and the beautiful kitchen with a breakfast area leading to the back deck. The kitchen is spacious with plenty of cabinets, granite countertops, a double sink, pantry and views of the front and backyards. The main floor also includes bedrooms 2 and 3, nice sizes and good closets with a 2nd bath between them, laundry room and 2 car garage. Then head down to the finished basement where you will see a big family room with a wetbar/kitchenette, bedrooms 4 and 5/office, a full bath, golf cart garage and lots of storage. Also, walkout french doors to a beautiful patio area and nice yard. Spacious, well-maintained and good location make this 3818 sq ft home a bargain at $514,900. Note: Association fee may be going up in 2027....
Contact an agent
Home facts
- Year built:2004
- Subdivision & Development:Lake Forest
- Listing ID #:26030558
- Added:1 day(s) ago
- Updated:November 06, 2026 at 03:42 AM
Rooms and interior
- Bedrooms:5
- Total bathrooms:3
- Full bathrooms:3
- Rooms Total:11
- Flooring:Carpet, Hardwood, Tile
- Basement:Yes
- Basement Description:Finished
- Living area:3,818 sq. ft.
Heating and cooling
- Cooling:Electric, Heat Pump
- Heating:Forced Air, Natural Gas
- Central air:Yes
Structure and exterior
- Year built:2004
- Building area:3,818 sq. ft.
- Lot area:0.21 Acres
- Construction Materials:Brick Veneer, Vinyl Siding
Schools
- High school:McCracken Co
- Middle school:Lone Oak
- Elementary school:Hendron - Lone Oak
Utilities
- Water:Public
- Sewer:Public Sewer
Finances and disclosures
- Price:$514,900
- Price per sq. ft.:$134.86
Features and amenities
- Laundry features:Electric Dryer Hookup, Main Level
- Amenities:Blinds, Ceiling Fan(s), Insulated Windows, Screens
Parking
- Parking description:Driveway, Garage Door Opener
- Garage:Yes
- Garage spaces:2

New listings near 245 Spring Valley Drive
- New
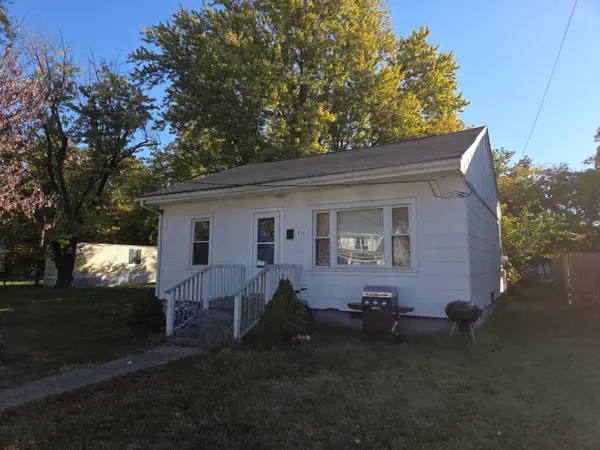 Listed by BHGRE$85,000Active2 beds 1 baths784 sq. ft.
714 N 24th Street, Paducah, KY 42001
MLS# 26030582Listed by: BETTER HOMES AND GARDENS FERN LEAF GROUP - New
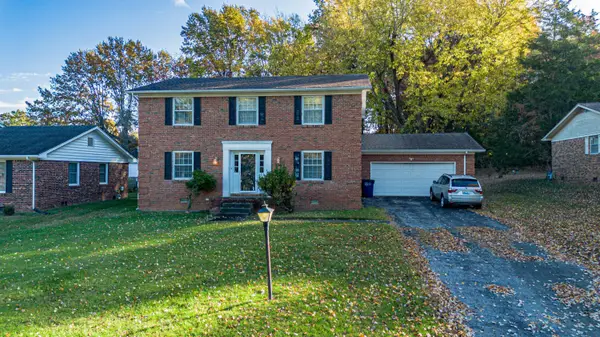 $249,900Active4 beds 3 baths2,442 sq. ft.
416 Oakcrest Drive, Paducah, KY 42001
MLS# 26030571Listed by: ARNOLD REALTY GROUP - New
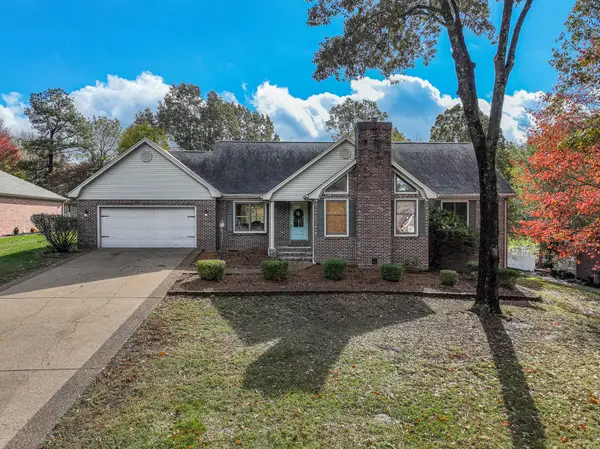 $525,000Active5 beds 4 baths3,466 sq. ft.
140 Pinebrook Drive, Paducah, KY 42001
MLS# 26030572Listed by: HOUSMAN PARTNERS REAL ESTATE - New
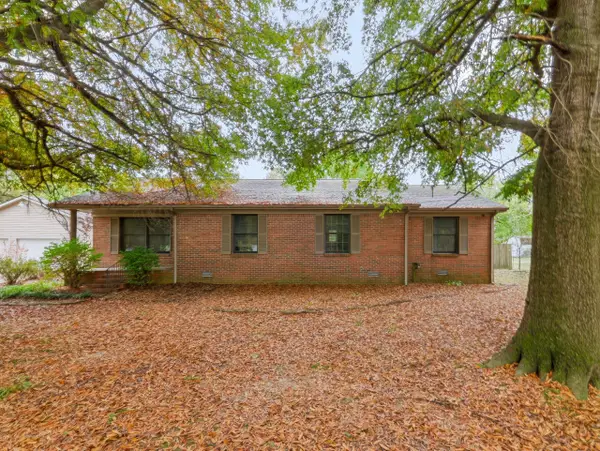 $270,000Active3 beds 2 baths1,702 sq. ft.
5828 Cairo Road, Paducah, KY 42001
MLS# 26030468Listed by: HRE ADVISORS - New
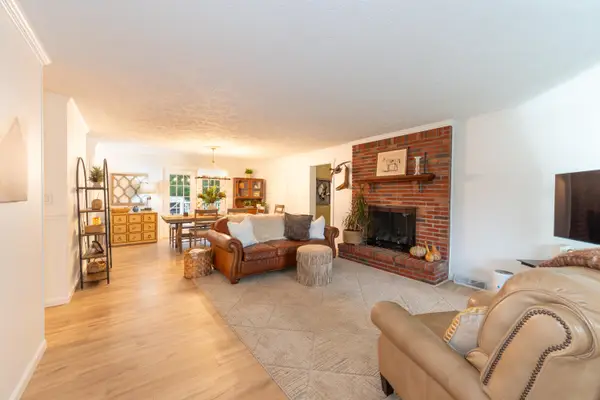 $285,000Active3 beds 2 baths1,708 sq. ft.
240 Colonial Drive, Paducah, KY 42001
MLS# 26030459Listed by: ELITE REALTY - Open Sun, 1 to 3pmNew
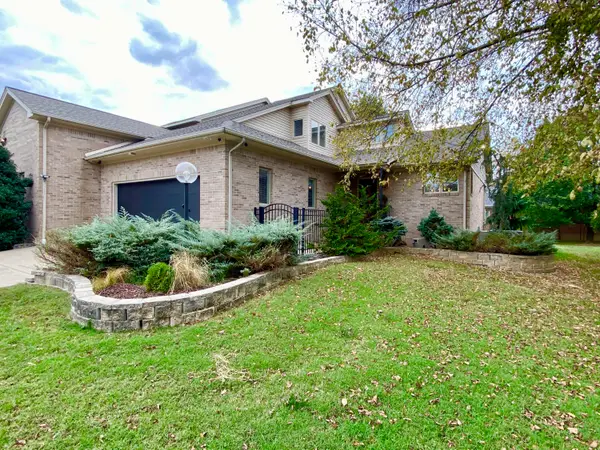 $388,500Active3 beds 3 baths2,195 sq. ft.
1843 New Holt Road, Paducah, KY 42001
MLS# 26030420Listed by: MOORE REAL ESTATE COMPANY - New
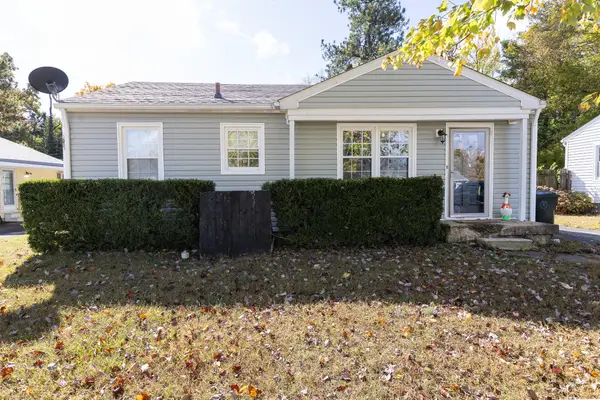 $169,900Active2 beds 1 baths816 sq. ft.
171 Mohawk Drive, Paducah, KY 42001
MLS# 26030428Listed by: HOUSMAN PARTNERS REAL ESTATE 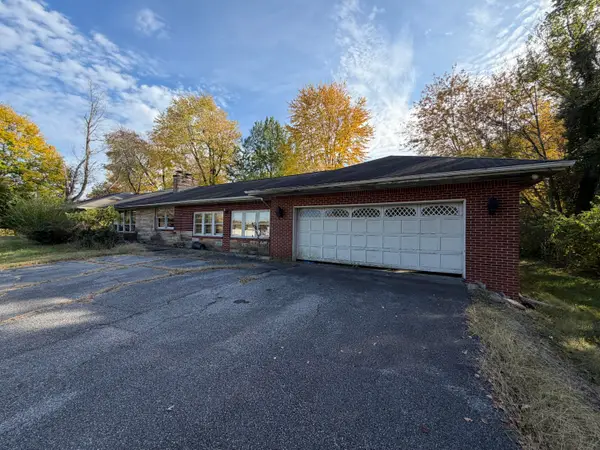 $209,500Pending5 beds 6 baths3,414 sq. ft.
4010 Pecan Drive, Paducah, KY 42001
MLS# 26030336Listed by: LP REAL ESTATE SERVICES LLC- New
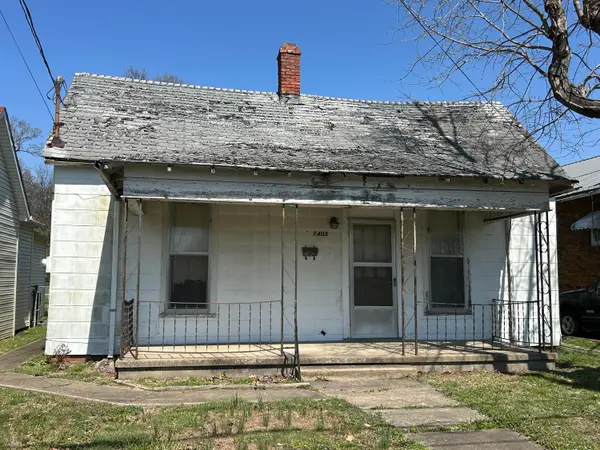 $9,500Active2 beds 1 baths961 sq. ft.
1405 N 12th Street, Paducah, KY 42001
MLS# 26030289Listed by: ELITE REALTY


Protect your home and budget from life's surprises with an Assurant Home Warranty, backed by a partner that supports you through every step of homeownership. Explore Plans.
© 2026 Better Homes and Gardens Real Estate LLC. An Anywhere Real Estate company. All rights reserved. Better Homes and Gardens® Real Estate is a registered trademark owned by Meredith Operations Corporation, licensed to Better Homes and Gardens Real Estate LLC and used with permission. Better Homes and Gardens Real Estate LLC fully supports the principles of the Fair Housing Act and the Equal Opportunity Act. Listing information is deemed reliable but is not guaranteed accurate.
Each office is independently owned and operated.
Any services or products provided by third parties are not provided by, affiliated with or related to Better Homes and Gardens Real Estate LLC, or its affiliated companies.