
441 Clark Line, Paducah, KY 42003
Local realty services provided by:Better Homes and Gardens Real Estate Fern Leaf Group
441 Clark Line,Paducah, KY 42003
$75,000
- 4 Beds
- 3 Baths
- 2,530 sq. ft.
- Single family
- Pending
Listed by: cynthia jones
Office: elite realty
MLS#:26021425
Source:KY_LBAR
Price summary
- Price:$75,000
- Price per sq. ft.:$29.64
About this home
4 bedrooms, 3 full baths with upstairs bonus room and bath that could be used as 5th bedroom. All on one acre in the county just minutes from Lone Oak. Two car detached garage and storage building. Central boiler outdoor wood furnace for heat along with electric central heat and air. Home needs some work but could be VERY nice with a little TLC. Home being sold in the "as-is" condition. Offers are subject to bank approval. Home being sold in the "as-is" condition, any inspections or repairs are at the expense of the buyer. Short Sale is being negotiated by third party, C.A.R.E Services. Will not qualify for FHA, VA or USDA government backed loans.
Contact an agent
Home facts
- Year built:1960
- Subdivision & Development:None
- Listing ID #:26021425
- Added:31 day(s) ago
- Updated:September 08, 2026 at 08:48 PM
Rooms and interior
- Bedrooms:4
- Total bathrooms:3
- Full bathrooms:3
- Rooms Total:8
- Flooring:Carpet, Vinyl
- Basement:Yes
- Basement Description:Crawl Space
- Living area:2,530 sq. ft.
Heating and cooling
- Heating:Forced Air, Wood, Wood Stove
- Central air:Yes
Structure and exterior
- Year built:1960
- Building area:2,530 sq. ft.
- Lot area:0.99 Acres
- Construction Materials:Aluminum Siding
Schools
- High school:McCracken Co
- Middle school:Lone Oak
- Elementary school:Hendron - Lone Oak
Utilities
- Water:Public
- Sewer:Septic Tank
Finances and disclosures
- Price:$75,000
- Price per sq. ft.:$29.64
Parking
- Parking description:Driveway
- Garage:Yes
- Garage spaces:2

New listings near 441 Clark Line
- New
 $299,900Active4 beds 3 baths2,852 sq. ft.
6415 Waid Circle, Paducah, KY 42001
MLS# 26024683Listed by: HOUSMAN PARTNERS REAL ESTATE - New
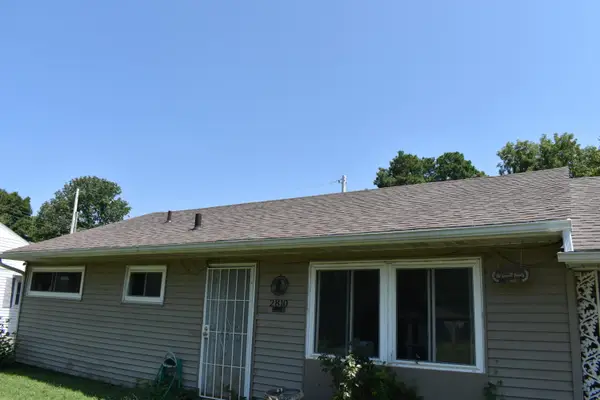 $79,900Active3 beds 1 baths1,374 sq. ft.
2810 Alabama Street, Paducah, KY 42001
MLS# 26024650Listed by: ADVANTAGE REALTY KY - New
 $183,500Active2 beds 1 baths1,020 sq. ft.
3504 Cairo Road, Paducah, KY 42001
MLS# 26024587Listed by: EXP REALTY, LLC - New
 $50,000Active2 beds 1 baths990 sq. ft.
1101 Northview Street, Paducah, KY 42001
MLS# 26024547Listed by: DIY FLAT FEE.COM - New
 $279,000Active3 beds 2 baths1,536 sq. ft.
3225 Jefferson Street, Paducah, KY 42001
MLS# 26024454Listed by: THE JETER GROUP  $289,900Pending3 beds 2 baths1,648 sq. ft.
211 Springwell Lane, Paducah, KY 42001
MLS# 26024433Listed by: HOUSMAN PARTNERS REAL ESTATE- New
 $415,000Active4 beds 3 baths2,497 sq. ft.
585 Krebs Station Road, Paducah, KY 42003
MLS# 26024395Listed by: ARNOLD REALTY GROUP - New
 $45,000Active3 beds 1 baths1,544 sq. ft.
1100 Starke Avenue, Paducah, KY 42003
MLS# 26024306Listed by: THE JETER GROUP - New
 $299,900Active4 beds 3 baths2,356 sq. ft.
110 Highland Church Road, Paducah, KY 42001
MLS# 26024307Listed by: KELLER WILLIAMS EXPERIENCE - PADUCAH - New
 $119,900Active3 beds 2 baths1,280 sq. ft.
2002 Guthrie Avenue, Paducah, KY 42003
MLS# 26024277Listed by: KELLER WILLIAMS EXPERIENCE - PADUCAH


Protect your home and budget from life's surprises with an Assurant Home Warranty, backed by a partner that supports you through every step of homeownership. Explore Plans.
© 2026 Better Homes and Gardens Real Estate LLC. An Anywhere Real Estate company. All rights reserved. Better Homes and Gardens® Real Estate is a registered trademark owned by Meredith Operations Corporation, licensed to Better Homes and Gardens Real Estate LLC and used with permission. Better Homes and Gardens Real Estate LLC fully supports the principles of the Fair Housing Act and the Equal Opportunity Act. Listing information is deemed reliable but is not guaranteed accurate.
Each office is independently owned and operated.
Any services or products provided by third parties are not provided by, affiliated with or related to Better Homes and Gardens Real Estate LLC, or its affiliated companies.