
5970 Merrydale Drive, Paducah, KY 42003
Local realty services provided by:Better Homes and Gardens Real Estate Fern Leaf Group
5970 Merrydale Drive,Paducah, KY 42003
$220,000
- 3 Beds
- 2 Baths
- 1,624 sq. ft.
- Single family
- Active
Listed by: angie bogard
Office: property investment solutions
MLS#:26021041
Source:KY_LBAR
Price summary
- Price:$220,000
- Price per sq. ft.:$135.47
About this home
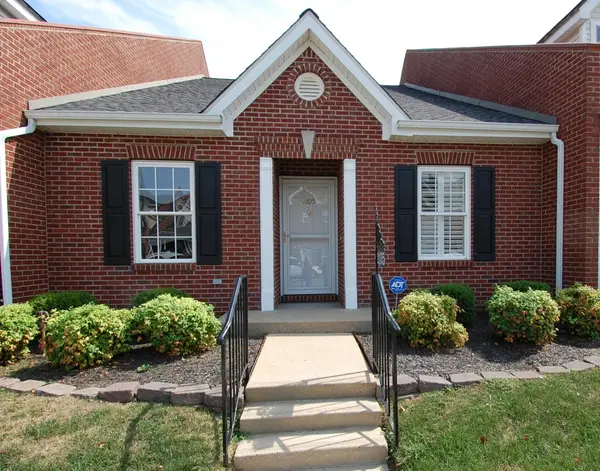
Move in ready brick ranch in Reidland. This home features 2 large living areas. Eat in kitchen and formal dining. 3 bedroom 2 full bath. Primary bedroom has attached bath. Large utility area and attached 2 car garage. Brand new patio. Fully fenced back yard. Beautiful front yard. Brick arches in front of home with iron gate. Lots of updates. Single level perfect for buyers who don't want stairs. Great floor plan that wasted no square footage. Seller offering $5000 carpet allowance and 1 year home warranty.
Contact an agent
Home facts
- Year built:1974
- Listing ID #:26021041
- Added:49 day(s) ago
- Updated:September 24, 2026 at 03:13 PM
Rooms and interior
- Bedrooms:3
- Total bathrooms:2
- Full bathrooms:2
- Rooms Total:2
- Flooring:Carpet, Ceramic Tile, Laminate
- Basement:Yes
- Basement Description:Crawl Space
- Living area:1,624 sq. ft.
Heating and cooling
- Heating:Heat Pump
- Central air:Yes
Structure and exterior
- Year built:1974
- Building area:1,624 sq. ft.
- Lot area:0.04 Acres
- Construction Materials:Brick
Schools
- High school:McCracken Co
- Middle school:Reidland
- Elementary school:Reidland
Utilities
- Water:Public
- Sewer:Public Sewer
Finances and disclosures
- Price:$220,000
- Price per sq. ft.:$135.47
Features and amenities
- Laundry features:Electric Dryer Hookup, Washer Hookup
- Amenities:Blinds, Ceiling Fan(s), Insulated Windows
Parking
- Parking description:Driveway
- Garage:Yes
- Garage spaces:2

New listings near 5970 Merrydale Drive
- New
 $205,000Active4 beds 2 baths1,508 sq. ft.
2424 Madison Street, Paducah, KY 42001
MLS# 26026024Listed by: EXP REALTY, LLC - New
 $339,000Active4 beds 3 baths2,268 sq. ft.
1050 Friedman Lane, Paducah, KY 42001
MLS# 26026393Listed by: KELLER WILLIAMS EXPERIENCE - PADUCAH - New
 $45,000Active6 beds 3 baths3,023 sq. ft.
166 Farley Place, Paducah, KY 42003
MLS# 26026357Listed by: JENNIFER PALMER REALTY - New
 $214,900Active2 beds 2 baths1,200 sq. ft.
1740 Harrison Street, Paducah, KY 42001
MLS# 26026329Listed by: EXP REALTY, LLC - PADUCAH - New
 $524,900Active4 beds 3 baths3,306 sq. ft.
175 Mayfield Metropolis Road, Paducah, KY 42001
MLS# 26026348Listed by: HOUSMAN PARTNERS REAL ESTATE - New
 $379,900Active4 beds 5 baths3,089 sq. ft.
514 N 7th Street, Paducah, KY 42001
MLS# 26026251Listed by: EXP REALTY, LLC - New
 $97,500Active3 beds 1 baths973 sq. ft.
214 Oaks Road, Paducah, KY 42003
MLS# 26026201Listed by: HOUSMAN PARTNERS REAL ESTATE  $229,000Pending3 beds 2 baths1,425 sq. ft.
2935 Aubrey Drive, Paducah, KY 42003
MLS# 26026116Listed by: HOUSMAN PARTNERS REAL ESTATE- New
 $250,000Active2 beds 2 baths1,191 sq. ft.
2105 West Park Drive, Paducah, KY 42001
MLS# 26026041Listed by: RE/MAX REALTY GROUP - New
 $319,500Active3 beds 2 baths1,790 sq. ft.
404 Highland Church Road, Paducah, KY 42001
MLS# 26026037Listed by: HOUSMAN PARTNERS REAL ESTATE


Protect your home and budget from life's surprises with an Assurant Home Warranty, backed by a partner that supports you through every step of homeownership. Explore Plans.
© 2026 Better Homes and Gardens Real Estate LLC. An Anywhere Real Estate company. All rights reserved. Better Homes and Gardens® Real Estate is a registered trademark owned by Meredith Operations Corporation, licensed to Better Homes and Gardens Real Estate LLC and used with permission. Better Homes and Gardens Real Estate LLC fully supports the principles of the Fair Housing Act and the Equal Opportunity Act. Listing information is deemed reliable but is not guaranteed accurate.
Each office is independently owned and operated.
Any services or products provided by third parties are not provided by, affiliated with or related to Better Homes and Gardens Real Estate LLC, or its affiliated companies.