
41 Woodland Estates, Paintsville, KY 41240
Local realty services provided by:Better Homes and Gardens Real Estate Redd, Brown & Williams
Listed by: rosalee castle
Office: united real estate bluegrass
MLS#:128682
Source:KY_EKAR
Price summary
- Price:$210,000
- Price per sq. ft.:$95.45
About this home
Conveniently located just minutes from town, this spacious 3 bedroom, 3 bathroom home offers 2,251 sq ft of comfortable living space situated on 1.1 acres! The property features a blacktop driveway with ample parking, multiple storage sheds, and a workshop area perfect for hobbies, storage, or projects. Inside, you?ll find generous living spaces and a functional layout designed for everyday comfort. Enjoy the peaceful setting from the covered porch areas while still being close to shopping, schools, and local amenities. A great combination of space, convenience, and versatility!
Contact an agent
Home facts
- Year built:1979
- Subdivision & Development:Woodland Estates
- Listing ID #:128682
- Added:86 day(s) ago
- Updated:August 08, 2026 at 03:24 PM
Rooms and interior
- Bedrooms:3
- Total bathrooms:3
- Full bathrooms:3
- Rooms Total:10
- Flooring:Hardwood, Laminate, Tile
- Living area:2,200 sq. ft.
Heating and cooling
- Cooling:Central
- Heating:Electric
Structure and exterior
- Roof:Metal
- Year built:1979
- Building area:2,200 sq. ft.
- Lot area:1.1 Acres
- Architectural Style:Tri-Level
- Construction Materials:Brick, Wood Siding
- Exterior Features:Asphalt Drive, Storage Building
Schools
- High school:Johnson Central
Utilities
- Water:Public
- Sewer:Septic System
Finances and disclosures
- Price:$210,000
- Price per sq. ft.:$95.45
New listings near 41 Woodland Estates
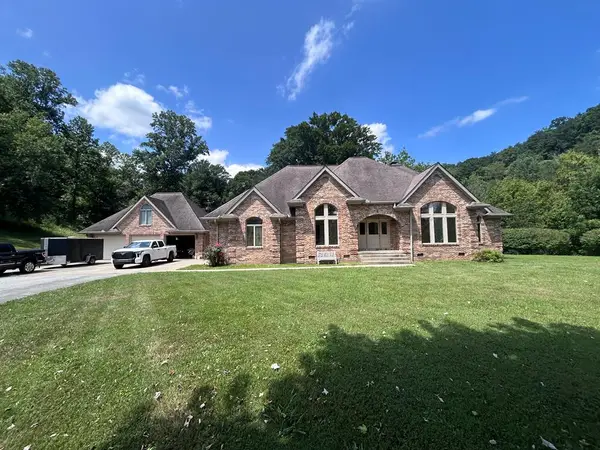 $650,000Active4 beds 5 baths4,244 sq. ft.
2847 Jennys Creek, Staffordsville, KY 41256
MLS# 129017Listed by: UNITED REAL ESTATE BLUEGRASS $65,000Active26 Acres
0000 Kentucky 40, Paintsville, KY 41240
MLS# 26019501Listed by: SPOTLIGHT REALTY LLC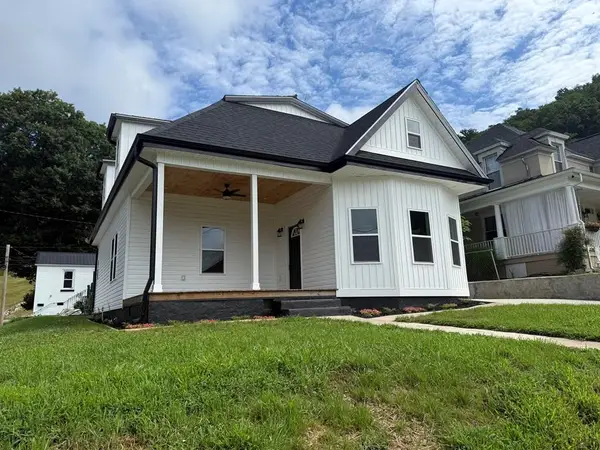 Listed by BHGRE$369,000Active4 beds 2 baths2,326 sq. ft.
121 4th, Paintsville, KY 41240
MLS# 128973Listed by: BETTER HOMES & GARDENS REAL ESTATE-REDD, BROWN & WILLIAMS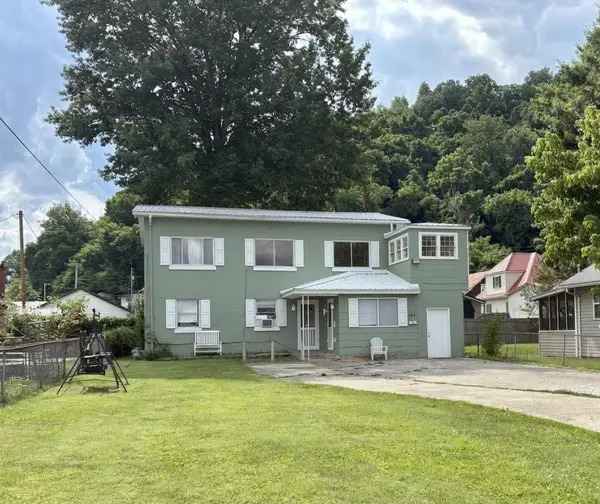 $135,000Active4 beds 3 baths2,440 sq. ft.
205 Frank Street, Paintsville, KY 41240
MLS# 26015957Listed by: KY REALTY CO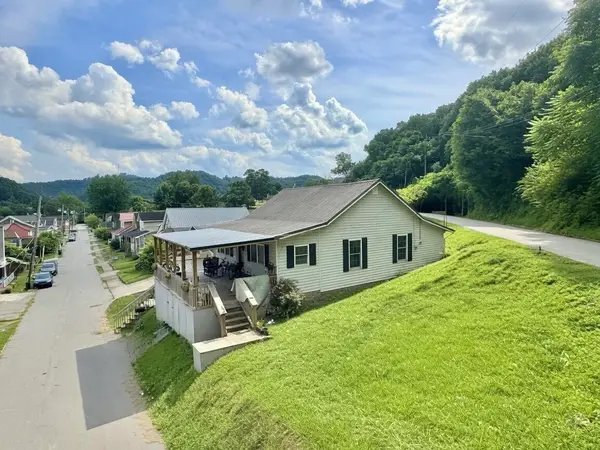 $115,000Active3 beds 2 baths1,120 sq. ft.
245 Frank Street, Paintsville, KY 41240
MLS# 26015802Listed by: KY REALTY CO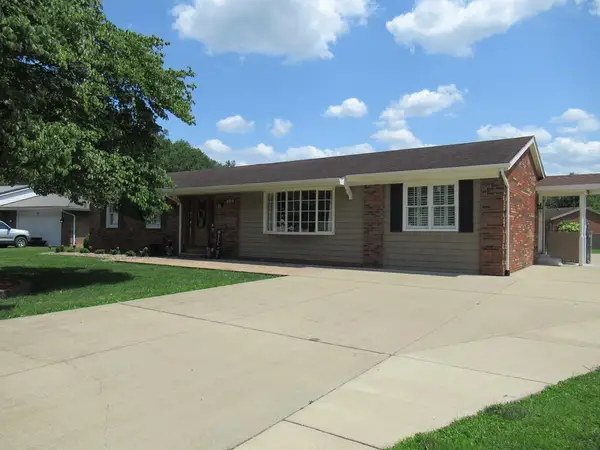 $359,000Pending4 beds 3 baths2,084 sq. ft.
808 Dugan Drive, Paintsville, KY 41240
MLS# 128898Listed by: FIRST CHOICE REALTY & ASSOC.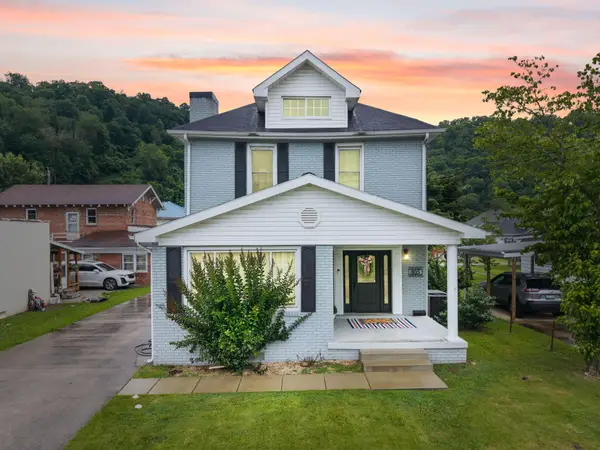 $270,000Active3 beds 3 baths2,160 sq. ft.
305 Euclid Avenue, Paintsville, KY 41240
MLS# 26014797Listed by: LIFSTYL REAL ESTATE $185,000Pending3 beds 2 baths1,972 sq. ft.
745 Court Street, Paintsville, KY 41240
MLS# 128857Listed by: RE/MAX LEGACY GROUP-PAINTSVILLE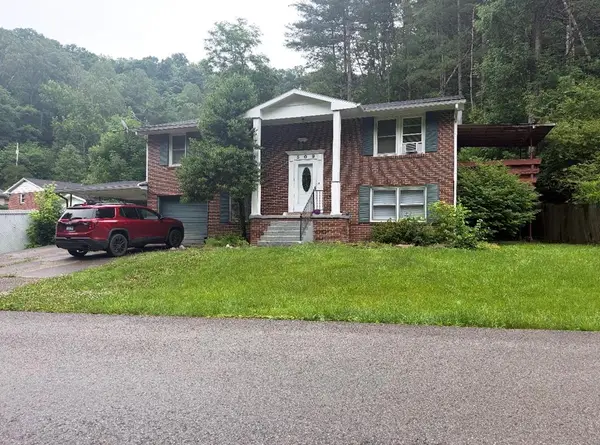 $173,000Active3 beds 3 baths1,764 sq. ft.
509 William Henry Dixon Blvd, Paintsville, KY 41240
MLS# 128800Listed by: BLU-HORIZON REAL ESTATE Listed by BHGRE$149,000Active99 Acres
00 Chestnut Road- Whitehouse, Paintsville, KY 41240
MLS# 128741Listed by: BETTER HOMES & GARDENS REAL ESTATE-REDD, BROWN & WILLIAMS


Protect your home and budget from life's surprises with an Assurant Home Warranty, backed by a partner that supports you through every step of homeownership. Explore Plans.
© 2026 Better Homes and Gardens Real Estate LLC. An Anywhere Real Estate company. All rights reserved. Better Homes and Gardens® Real Estate is a registered trademark owned by Meredith Operations Corporation, licensed to Better Homes and Gardens Real Estate LLC and used with permission. Better Homes and Gardens Real Estate LLC fully supports the principles of the Fair Housing Act and the Equal Opportunity Act. Listing information is deemed reliable but is not guaranteed accurate.
Each office is independently owned and operated.
Any services or products provided by third parties are not provided by, affiliated with or related to Better Homes and Gardens Real Estate LLC, or its affiliated companies.