
808 Dugan Drive, Paintsville, KY 41240
Local realty services provided by:Better Homes and Gardens Real Estate Redd, Brown & Williams
Listed by: tammie williams
Office: first choice realty & assoc.
MLS#:128898
Source:KY_EKAR
Price summary
- Price:$359,000
- Price per sq. ft.:$172.26
About this home
Discover this beautifully updated brick ranch! Featuring 4 bedrooms and 3 full baths, including two en-suite main bedrooms, this 2,084 sq ft home offers hardwood flooring, a family room with fireplace, and HVAC replaced in 2024. Extensive updates since 2010. Exterior highlights include a 2-car detached garage with breezeway, screened porch, fenced yard with remote gate, ample parking, and a whole-house filtration system.
Contact an agent
Home facts
- Year built:1975
- Subdivision & Development:Riverview Estates
- Listing ID #:128898
- Added:44 day(s) ago
- Updated:July 10, 2026 at 09:04 AM
Rooms and interior
- Bedrooms:4
- Total bathrooms:3
- Full bathrooms:3
- Rooms Total:8
- Flooring:Hardwood, Tile
- Living area:2,084 sq. ft.
Heating and cooling
- Cooling:Central
- Heating:Forced Warm Air, Gas
Structure and exterior
- Roof:Shingle
- Year built:1975
- Building area:2,084 sq. ft.
- Lot area:0.39 Acres
- Architectural Style:Ranch
- Construction Materials:Brick, Vinyl Siding
- Exterior Features:Concrete Drive, Fenced Yard, Storage Building
Schools
- High school:Johnson Central
- Middle school:Johnson County
- Elementary school:Central
Utilities
- Water:Public
- Sewer:Public Sewer
Finances and disclosures
- Price:$359,000
- Price per sq. ft.:$172.26
Features and amenities
- Appliances:Stove
- Amenities:1st Floor Bedroom, Cable/DSL Available, Security System, Walk In Closet
New listings near 808 Dugan Drive
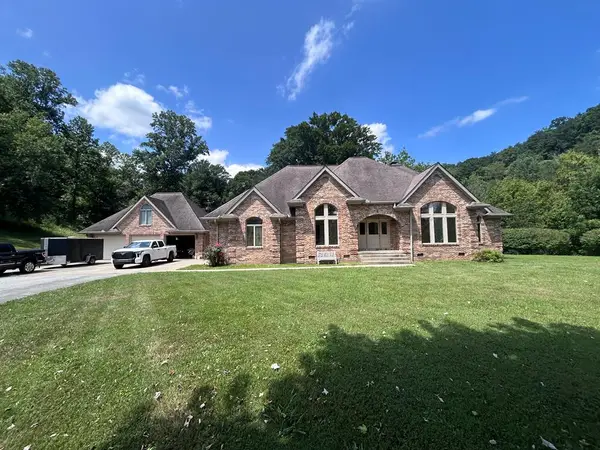 $650,000Active4 beds 5 baths4,244 sq. ft.
2847 Jennys Creek, Staffordsville, KY 41256
MLS# 129017Listed by: UNITED REAL ESTATE BLUEGRASS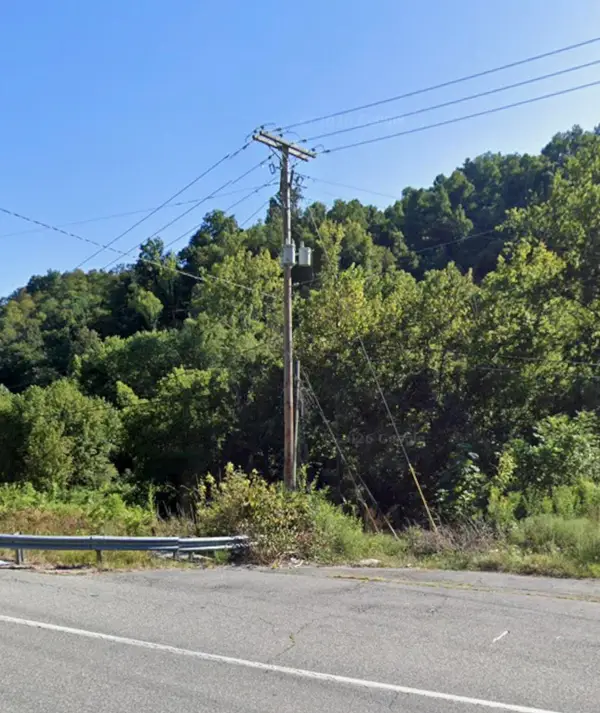 $65,000Active26 Acres
0000 Kentucky 40, Paintsville, KY 41240
MLS# 26019501Listed by: SPOTLIGHT REALTY LLC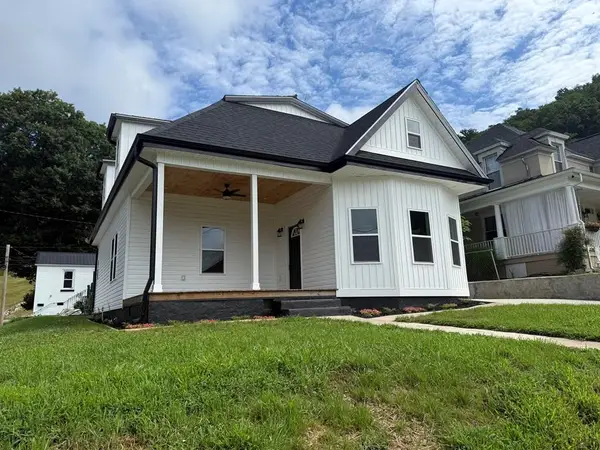 Listed by BHGRE$369,000Active4 beds 2 baths2,326 sq. ft.
121 4th, Paintsville, KY 41240
MLS# 128973Listed by: BETTER HOMES & GARDENS REAL ESTATE-REDD, BROWN & WILLIAMS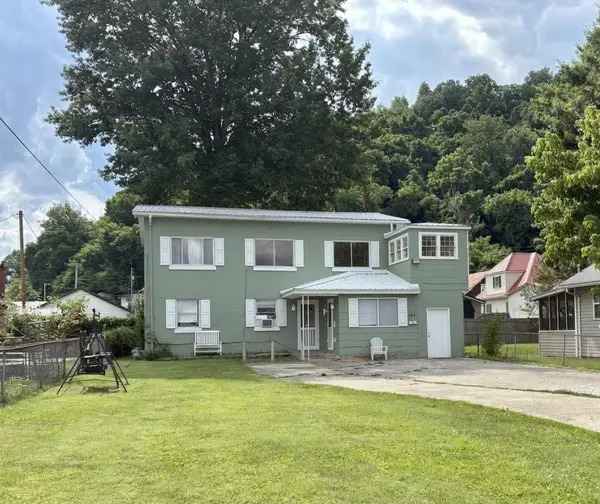 $135,000Active4 beds 3 baths2,440 sq. ft.
205 Frank Street, Paintsville, KY 41240
MLS# 26015957Listed by: KY REALTY CO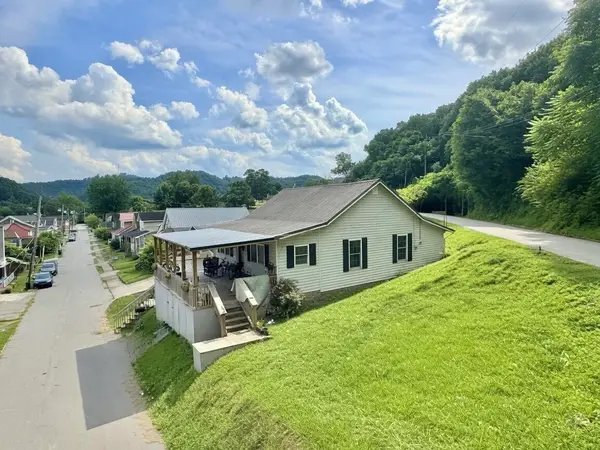 $115,000Active3 beds 2 baths1,120 sq. ft.
245 Frank Street, Paintsville, KY 41240
MLS# 26015802Listed by: KY REALTY CO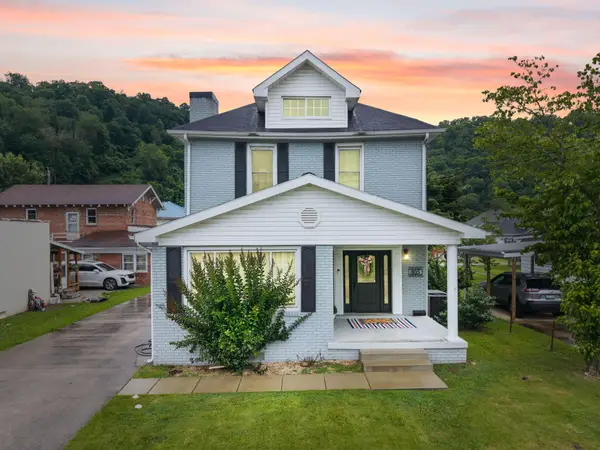 $270,000Active3 beds 3 baths2,160 sq. ft.
305 Euclid Avenue, Paintsville, KY 41240
MLS# 26014797Listed by: LIFSTYL REAL ESTATE $185,000Pending3 beds 2 baths1,972 sq. ft.
745 Court Street, Paintsville, KY 41240
MLS# 128857Listed by: RE/MAX LEGACY GROUP-PAINTSVILLE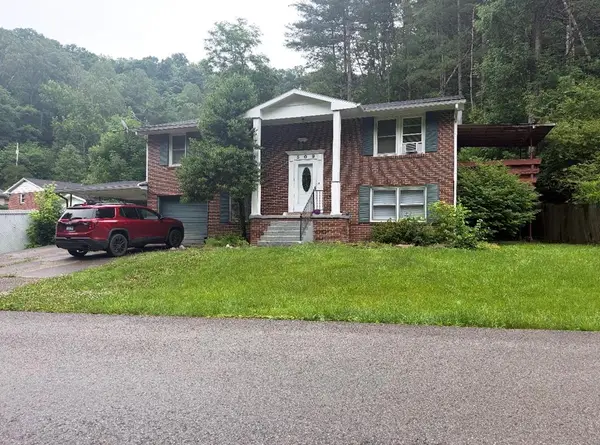 $173,000Active3 beds 3 baths1,764 sq. ft.
509 William Henry Dixon Blvd, Paintsville, KY 41240
MLS# 128800Listed by: BLU-HORIZON REAL ESTATE Listed by BHGRE$149,000Active99 Acres
00 Chestnut Road- Whitehouse, Paintsville, KY 41240
MLS# 128741Listed by: BETTER HOMES & GARDENS REAL ESTATE-REDD, BROWN & WILLIAMS


Protect your home and budget from life's surprises with an Assurant Home Warranty, backed by a partner that supports you through every step of homeownership. Explore Plans.
© 2026 Better Homes and Gardens Real Estate LLC. An Anywhere Real Estate company. All rights reserved. Better Homes and Gardens® Real Estate is a registered trademark owned by Meredith Operations Corporation, licensed to Better Homes and Gardens Real Estate LLC and used with permission. Better Homes and Gardens Real Estate LLC fully supports the principles of the Fair Housing Act and the Equal Opportunity Act. Listing information is deemed reliable but is not guaranteed accurate.
Each office is independently owned and operated.
Any services or products provided by third parties are not provided by, affiliated with or related to Better Homes and Gardens Real Estate LLC, or its affiliated companies.