
613 Washington Ave, Paintsville, KY 41240
Local realty services provided by:Better Homes and Gardens Real Estate Redd, Brown & Williams
Listed by: priscella amburgey
Office: re/max legacy group-paintsville
MLS#:129519
Source:KY_EKAR
Price summary
- Price:$135,000
- Price per sq. ft.:$92.72
About this home
Two homes at a great price there is plenty of potential for investors or buyers looking for their next renovation project. The main home features 3 bedrooms, 1.5 bathrooms, and original hardwood floors that add character and historic charm. The property also includes a separate guesthouse featuring 2 bedrooms, with the possibility of a third, and 1 bathroom. Both homes are in need of updating and repairs, offering an opportunity to renovate, restore, and add value. Conveniently located in downtown Paintsville, this property offers potential for rental income, multi-generational living, or an investment project. Selling as is
Contact an agent
Home facts
- Year built:1940
- Subdivision & Development:NONE
- Listing ID #:129519
- Added:11 day(s) ago
- Updated:October 30, 2026 at 02:48 AM
Rooms and interior
- Bedrooms:3
- Total bathrooms:2
- Full bathrooms:1
- Half bathrooms:1
- Rooms Total:6
- Flooring:Carpet, Hardwood
- Living area:1,456 sq. ft.
Heating and cooling
- Cooling:Window Units
- Heating:Floor Furnance, Forced Warm Air
Structure and exterior
- Roof:Shingle
- Year built:1940
- Building area:1,456 sq. ft.
- Lot area:0.28 Acres
- Construction Materials:Vinyl Siding
- Exterior Features:Guesthouse
- Levels:1.5 Story
Schools
- High school:Johnson Central
Utilities
- Water:Public
- Sewer:Public Sewer
Finances and disclosures
- Price:$135,000
- Price per sq. ft.:$92.72
Features and amenities
- Appliances:Stove
- Amenities:1st Floor Bedroom, Cable/DSL Available
New listings near 613 Washington Ave
 $115,000Active3 beds 2 baths1,120 sq. ft.
245 Frank Street, Paintsville, KY 41240
MLS# 26028428Listed by: KY REALTY CO $135,000Active4 beds 3 baths2,440 sq. ft.
205 Frank Street, Paintsville, KY 41240
MLS# 26028432Listed by: KY REALTY CO $189,000Active3 beds 2 baths1,375 sq. ft.
123 Woodland Estates, Paintsville, KY 41240
MLS# 129486Listed by: DESTINATION REALTY, LLC $360,000Active4 beds 2 baths3,500 sq. ft.
61 Ky-321, Paintsville, KY 41240
MLS# 26028233Listed by: GSP HOMES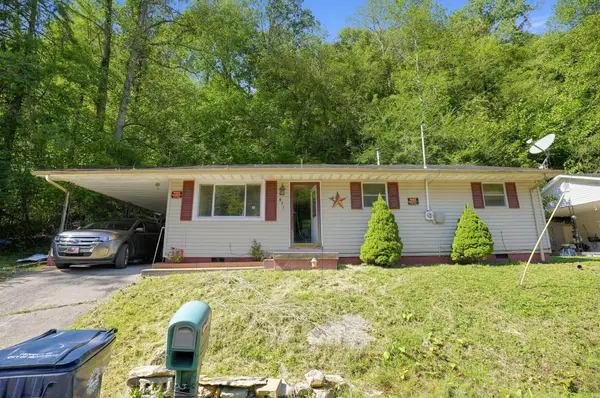 $46,500Active3 beds 1 baths960 sq. ft.
871 6th Street, Paintsville, KY 41240
MLS# 26027348Listed by: HUDDLESTON REAL ESTATE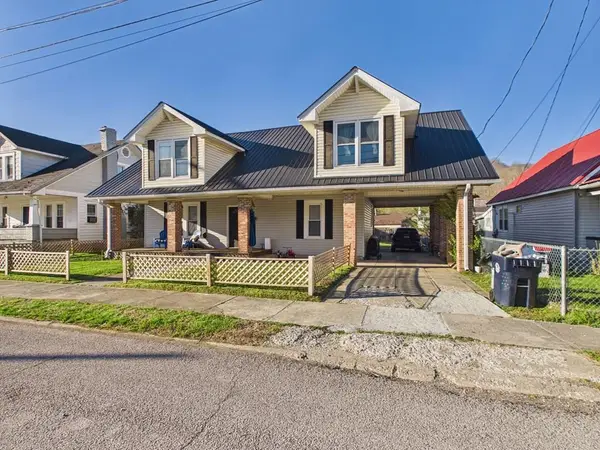 $199,000Active5 beds 2 baths2,788 sq. ft.
509 Washington Ave, Paintsville, KY 41240
MLS# 129434Listed by: RE/MAX LEGACY GROUP-PAINTSVILLE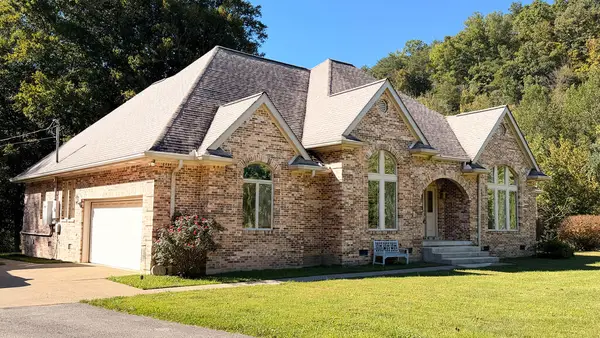 $635,000Active5 beds 4 baths3,637 sq. ft.
2847 Jennys Creek, Staffordsville, KY 41256
MLS# 129426Listed by: DOMINION REALTY GROUP, LLC $255,000Active4 beds 2 baths2,096 sq. ft.
637 William Henry Dixon Blvd, Paintsville, KY 41240
MLS# 129411Listed by: LISTWITHFREEDOM.COM $14,000Pending0.27 Acres
885 Ky Route 581, Paintsville, KY 41240
MLS# 26026748Listed by: CENTURY 21 AMERICAN WAY REALTY


Protect your home and budget from life's surprises with an Assurant Home Warranty, backed by a partner that supports you through every step of homeownership. Explore Plans.
© 2026 Better Homes and Gardens Real Estate LLC. An Anywhere Real Estate company. All rights reserved. Better Homes and Gardens® Real Estate is a registered trademark owned by Meredith Operations Corporation, licensed to Better Homes and Gardens Real Estate LLC and used with permission. Better Homes and Gardens Real Estate LLC fully supports the principles of the Fair Housing Act and the Equal Opportunity Act. Listing information is deemed reliable but is not guaranteed accurate.
Each office is independently owned and operated.
Any services or products provided by third parties are not provided by, affiliated with or related to Better Homes and Gardens Real Estate LLC, or its affiliated companies.