
2847 Jennys Creek, Staffordsville, KY 41256
Local realty services provided by:Better Homes and Gardens Real Estate Redd, Brown & Williams
Listed by: jared may
Office: dominion realty group, llc.
MLS#:129426
Source:KY_EKAR
Price summary
- Price:$650,000
- Price per sq. ft.:$178.72
About this home
Discover the perfect blend of privacy and convenience with this beautiful property situated on approximately 16.873 acres less than one mile from Paintsville. Enjoy the feel of country living while remaining just minutes from town. The property features a spacious home, wooded acreage, creekside views, and plenty of outdoor space. A detached 3-car garage provides excellent parking and storage, plus an apartment above for additional living space, guests, or other possibilities. A rare opportunity to enjoy acreage, space, and privacy while staying close to everything Paintsville has to offer.
Contact an agent
Home facts
- Year built:1992
- Subdivision & Development:NONE
- Listing ID #:129426
- Added:1 day(s) ago
- Updated:October 01, 2026 at 06:00 PM
Rooms and interior
- Bedrooms:5
- Total bathrooms:4
- Full bathrooms:4
- Rooms Total:21
- Flooring:Carpet
- Living area:3,637 sq. ft.
Heating and cooling
- Cooling:Central
- Heating:Gas, Heat Pump
Structure and exterior
- Roof:Shingle
- Year built:1992
- Building area:3,637 sq. ft.
- Lot area:16.87 Acres
- Architectural Style:Ranch
- Construction Materials:Brick
- Exterior Features:Asphalt Drive, Garden Space, Guesthouse, Storage Building
- Levels:2 Story
Schools
- High school:Johnson Central
- Middle school:Johnson County
- Elementary school:Highland
Utilities
- Water:Public
- Sewer:Septic System
Finances and disclosures
- Price:$650,000
- Price per sq. ft.:$178.72
Features and amenities
- Appliances:Microwave, Stove, Wall Oven, Washer
- Amenities:1st Floor Bedroom, Bonus Room, Cable/DSL Available, Cathedral Ceilings, Ceiling Fans, Den/office, Security System, Walk In Closet
New listings near 2847 Jennys Creek
- New
 $169,900Active3 beds 1 baths1,000 sq. ft.
227 Lower Twin Br, Staffordsville, KY 41256
MLS# 129390Listed by: FIRST CHOICE REALTY & ASSOC. 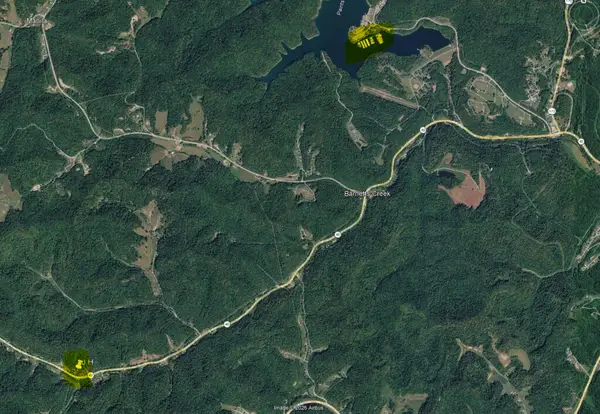 $44,900Active1.88 Acres
KY 40 Route 40, Staffordsville, KY 41256
MLS# 129314Listed by: BLU-HORIZON REAL ESTATE Listed by BHGRE$199,900Active4 beds 3 baths1,740 sq. ft.
1007 Ky. Rt. 40, Staffordsville, KY 41256
MLS# 129133Listed by: BETTER HOMES & GARDENS REAL ESTATE-REDD, BROWN & WILLIAMS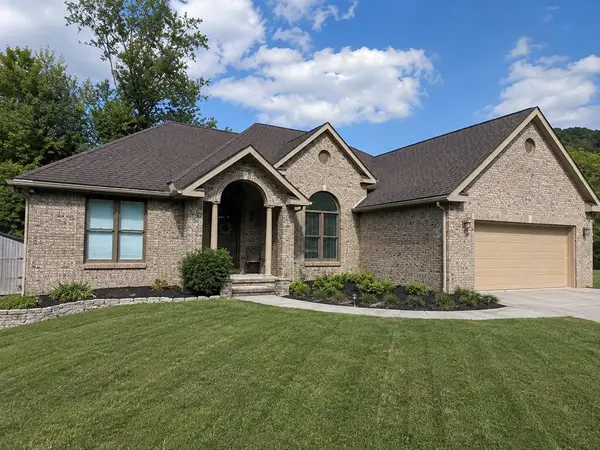 $369,000Pending3 beds 2 baths1,936 sq. ft.
134 Frank Street, Staffordsville, KY 41256
MLS# 129134Listed by: CENTURY 21 AMERICAN WAY REALTY $349,000Pending3 beds 4 baths2,340 sq. ft.
100 Frank, Staffordsville, KY 41256
MLS# 128929Listed by: EAST KENTUCKY REALTY $247,000Active3 beds 2 baths2,112 sq. ft.
195 Pelphrey Subdivision Road, Staffordsville, KY 41256
MLS# 128832Listed by: RE/MAX LEGACY GROUP-PAINTSVILLE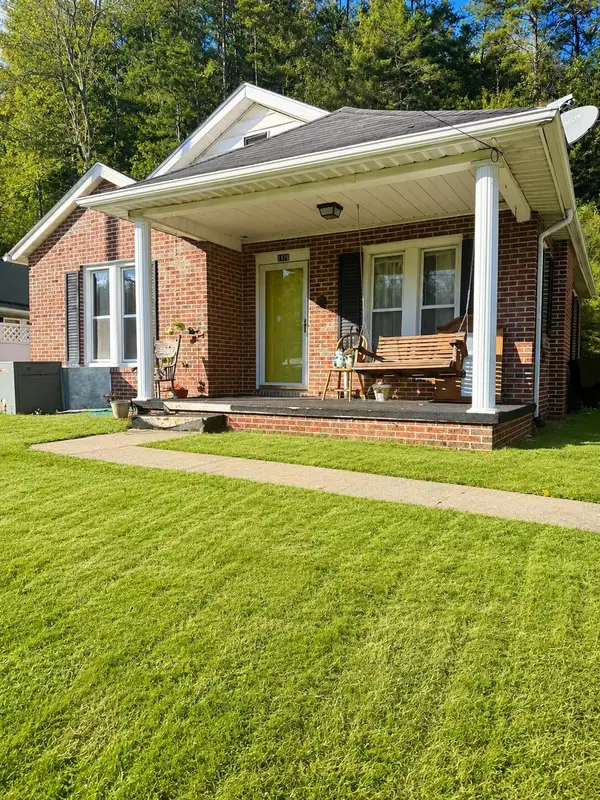 $90,000Active3 beds 1 baths1,136 sq. ft.
1426 Kentucky 40, Staffordsville, KY 41256
MLS# 26012924Listed by: UNITED REAL ESTATE BLUEGRASS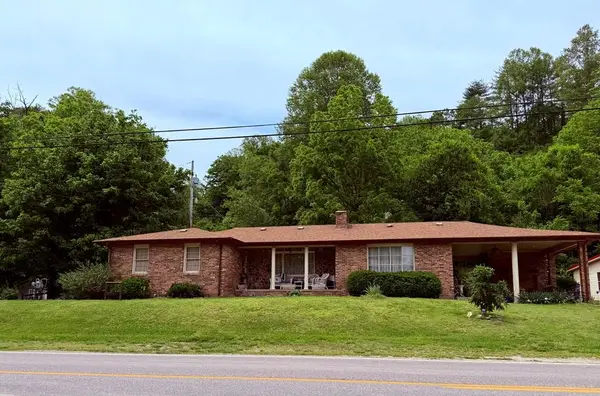 $464,900Active3 beds 2 baths1,829 sq. ft.
297 Ky Route 172, Staffordsville, KY 41256
MLS# 128708Listed by: RE/MAX LEGACY GROUP-PAINTSVILLE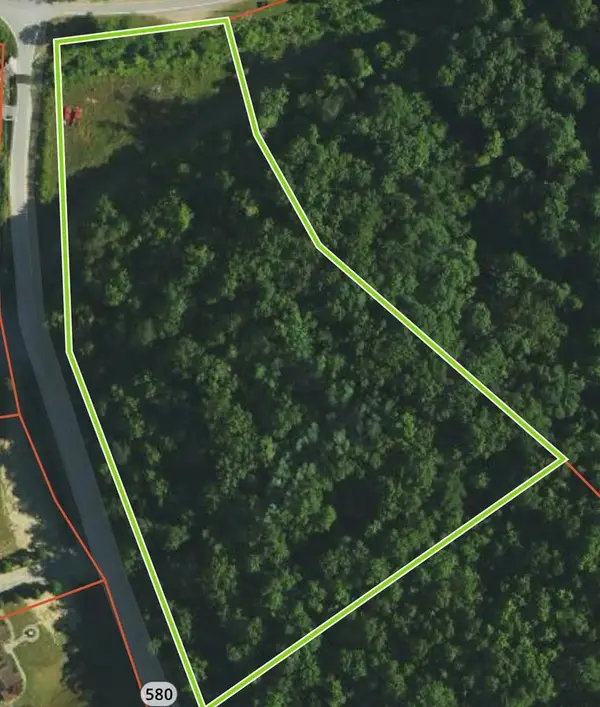 $42,500Pending5 Acres
0 Ky Route 40 W, Oil Springs, KY 41238
MLS# 128660Listed by: RE/MAX LEGACY GROUP-PAINTSVILLE


Protect your home and budget from life's surprises with an Assurant Home Warranty, backed by a partner that supports you through every step of homeownership. Explore Plans.
© 2026 Better Homes and Gardens Real Estate LLC. An Anywhere Real Estate company. All rights reserved. Better Homes and Gardens® Real Estate is a registered trademark owned by Meredith Operations Corporation, licensed to Better Homes and Gardens Real Estate LLC and used with permission. Better Homes and Gardens Real Estate LLC fully supports the principles of the Fair Housing Act and the Equal Opportunity Act. Listing information is deemed reliable but is not guaranteed accurate.
Each office is independently owned and operated.
Any services or products provided by third parties are not provided by, affiliated with or related to Better Homes and Gardens Real Estate LLC, or its affiliated companies.