
120 Mount Sterling Road, Paris, KY 40361
Local realty services provided by:Better Homes and Gardens Real Estate Fern Leaf Group
120 Mount Sterling Road,Paris, KY 40361
$290,000
- 4 Beds
- 2 Baths
- 2,046 sq. ft.
- Single family
- Active
Listed by: marla zanelli
Office: turf town properties
MLS#:26031144
Source:KY_LBAR
Price summary
- Price:$290,000
- Price per sq. ft.:$141.74
About this home
Newly refurbished 4 bedroom 2 bath home! All new bath amenities, new carpet, new paint, new hookups for laundry. The large flat lot allows for your needs. Have construction equipment? Horse trailers? Plenty of room for parking. This level lot allows for more building on the lot. Plenty of options with this property. Sheltered by trees, this property is adjacent to a commercial lot, so may be possible to rezone. More photos are coming next week!
Contact an agent
Home facts
- Year built:1986
- Subdivision & Development:Rural
- Listing ID #:26031144
- Added:1 day(s) ago
- Updated:November 13, 2026 at 04:49 AM
Rooms and interior
- Bedrooms:4
- Total bathrooms:2
- Full bathrooms:2
- Rooms Total:2
- Flooring:Carpet, Concrete
- Living area:2,046 sq. ft.
Heating and cooling
- Heating:Natural Gas
- Central air:Yes
Structure and exterior
- Year built:1986
- Building area:2,046 sq. ft.
- Lot area:0.48 Acres
- Architectural Style:Contemporary
- Construction Materials:Aluminum Siding, Vinyl Siding
Schools
- High school:Bourbon Co
- Middle school:Bourbon Co
- Elementary school:N Middletown
Utilities
- Water:Public
- Sewer:Public Sewer
Finances and disclosures
- Price:$290,000
- Price per sq. ft.:$141.74
Features and amenities
- Laundry features:Electric Dryer Hookup, Washer Hookup
- Amenities:Ceiling Fan(s), Screens
Parking
- Parking description:Driveway, Off Street

New listings near 120 Mount Sterling Road
- New
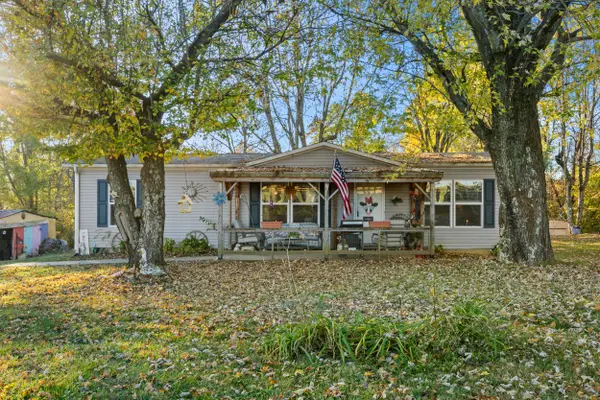 $285,000Active3 beds 2 baths1,141 sq. ft.
447 Hill Road, Paris, KY 40361
MLS# 26030961Listed by: BERKSHIRE HATHAWAY HOMESERVICES FOSTER REALTORS - New
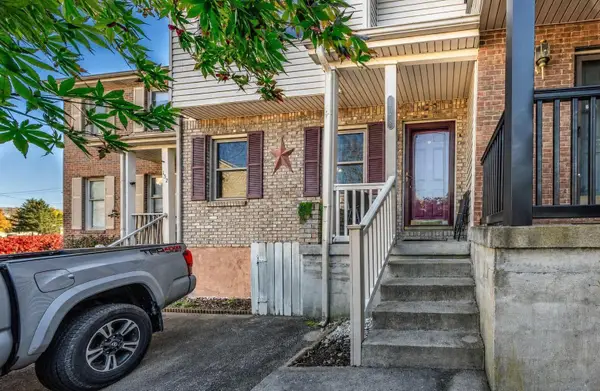 $185,000Active2 beds 2 baths1,120 sq. ft.
128 Park Place Court, Paris, KY 40361
MLS# 26030406Listed by: THWAITES REALTORS LLC - New
 $235,000Active10.36 Acres
251 Collins Road, Paris, KY 40361
MLS# 26030217Listed by: CENTURY 21 ADVANTAGE REALTY - GEORGETOWN 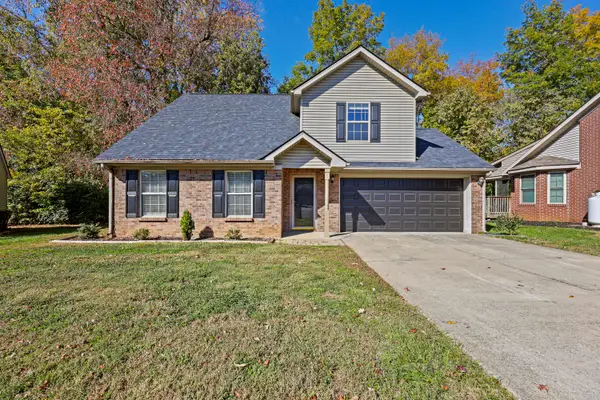 $300,000Active3 beds 2 baths1,278 sq. ft.
428 Parkside Drive, Paris, KY 40361
MLS# 26030173Listed by: OAK & ACRE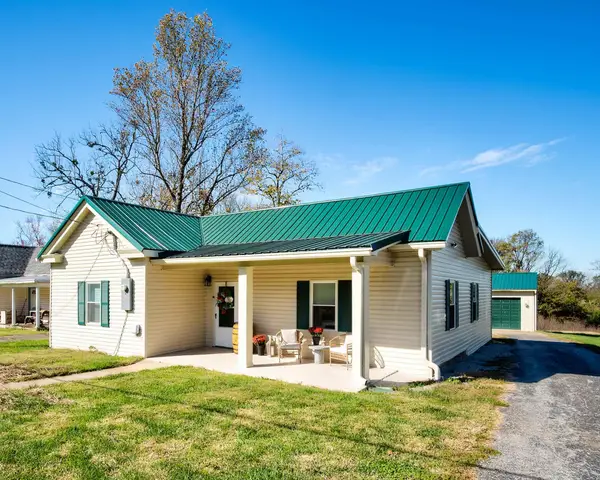 $234,900Pending2 beds 2 baths1,216 sq. ft.
1933 Thatchers Mill Road, Paris, KY 40361
MLS# 26029978Listed by: RECTOR HAYDEN REALTORS $998,000Active4 beds 3 baths5,027 sq. ft.
825 Escondida Road, Paris, KY 40361
MLS# 26029918Listed by: THWAITES REALTORS LLC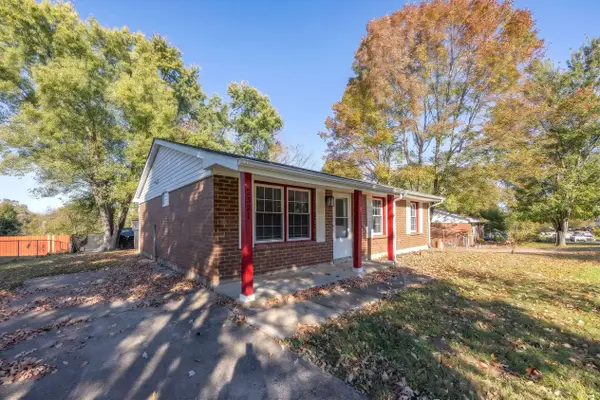 $215,000Active3 beds 1 baths1,044 sq. ft.
2321 Redbud Lane, Paris, KY 40361
MLS# 26029557Listed by: THWAITES REALTORS LLC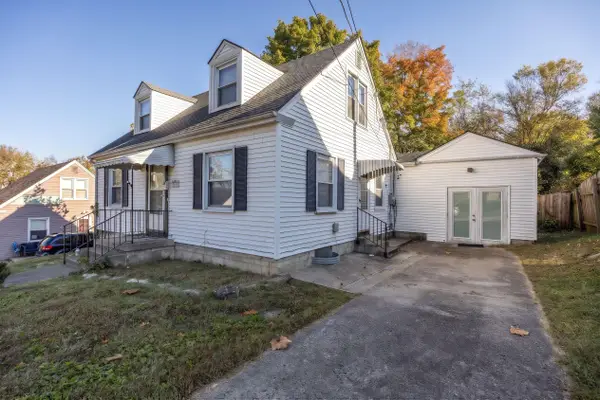 $195,000Active3 beds 2 baths1,622 sq. ft.
212 Doyle Avenue, Paris, KY 40361
MLS# 26029491Listed by: THWAITES REALTORS LLC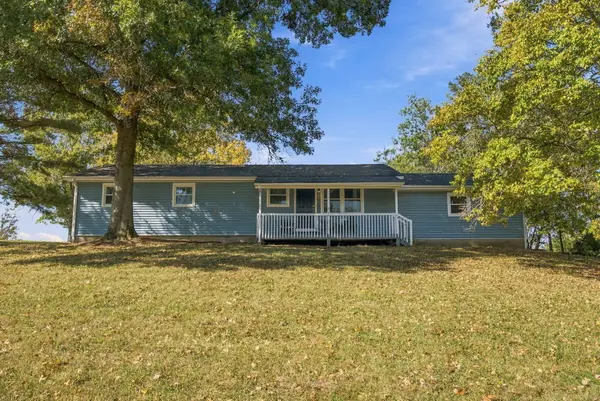 $675,000Active3 beds 2 baths1,904 sq. ft.
1857 Leesburg Newtown Road, Paris, KY 40361
MLS# 26029449Listed by: PALMER-HAMPTON REALTY


Protect your home and budget from life's surprises with an Assurant Home Warranty, backed by a partner that supports you through every step of homeownership. Explore Plans.
© 2026 Better Homes and Gardens Real Estate LLC. An Anywhere Real Estate company. All rights reserved. Better Homes and Gardens® Real Estate is a registered trademark owned by Meredith Operations Corporation, licensed to Better Homes and Gardens Real Estate LLC and used with permission. Better Homes and Gardens Real Estate LLC fully supports the principles of the Fair Housing Act and the Equal Opportunity Act. Listing information is deemed reliable but is not guaranteed accurate.
Each office is independently owned and operated.
Any services or products provided by third parties are not provided by, affiliated with or related to Better Homes and Gardens Real Estate LLC, or its affiliated companies.