
64 Horseshoe Drive, Paris, KY 40361
Local realty services provided by:Better Homes and Gardens Real Estate Fern Leaf Group
64 Horseshoe Drive,Paris, KY 40361
$190,000
- 2 Beds
- 1 Baths
- 1,505 sq. ft.
- Single family
- Pending
Listed by: krista c kates
Office: thwaites realtors llc.
MLS#:26018727
Source:KY_LBAR
Price summary
- Price:$190,000
- Price per sq. ft.:$126.25
About this home
Charming, spacious, and full of character, this delightful 2-bedroom, 1-bathroom home offers the perfect blend of classic appeal and opportunity to customize to your exact taste. Inside, beautiful hardwood floors and timeless charm flow into an expansive family room addition that serves as the perfect hub for entertaining or relaxing. The versatile upstairs bonus space is brimming with potential, ready to become another bedroom, home office, hobby room, or extra storage. Outside, the property features a durable, maintenance-free metal roof, a detached garage, and a handy storage shed nestled among gardens filled with beautiful, blooming flowers. Selling As-Is with inspections welcome, this home has great bones and is ready for you to bring your vision and make it your own!
Contact an agent
Home facts
- Year built:9999
- Listing ID #:26018727
- Added:5 day(s) ago
- Updated:July 22, 2026 at 12:49 AM
Rooms and interior
- Bedrooms:2
- Total bathrooms:1
- Full bathrooms:1
- Rooms Total:8
- Flooring:Carpet, Hardwood, Laminate
- Basement:Yes
- Basement Description:Crawl Space
- Living area:1,505 sq. ft.
Heating and cooling
- Cooling:Electric
- Heating:Forced Air, Natural Gas
Structure and exterior
- Year built:9999
- Building area:1,505 sq. ft.
- Lot area:0.17 Acres
- Construction Materials:Vinyl Siding
Schools
- High school:Bourbon Co
- Middle school:Bourbon Co
- Elementary school:Bourbon Central
Utilities
- Water:Public
- Sewer:Public Sewer
Finances and disclosures
- Price:$190,000
- Price per sq. ft.:$126.25
Features and amenities
- Laundry features:Electric Dryer Hookup, Main Level, Washer Hookup
- Amenities:Blinds, Insulated Windows, Screens
Parking
- Parking description:Garage Faces Front
- Garage:Yes
- Garage spaces:1

New listings near 64 Horseshoe Drive
- New
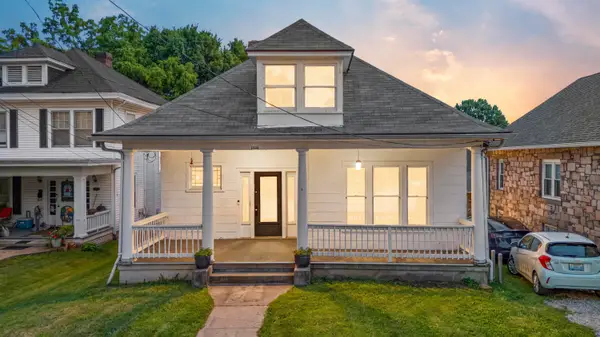 $155,000Active3 beds 1 baths1,479 sq. ft.
1546 Cypress Street, Paris, KY 40361
MLS# 26019285Listed by: CENTURY 21 ADVANTAGE REALTY - GEORGETOWN - New
 $85,000Active3 beds 1 baths1,200 sq. ft.
120 Kerrville 2 Lane, Paris, KY 40361
MLS# 26019167Listed by: DREAM MAKER REALTY, LLC - New
 $378,000Active21.77 Acres
223 Plum Lick Road, Paris, KY 40361
MLS# 26019172Listed by: CENTURY 21 ADVANTAGE REALTY - GEORGETOWN - New
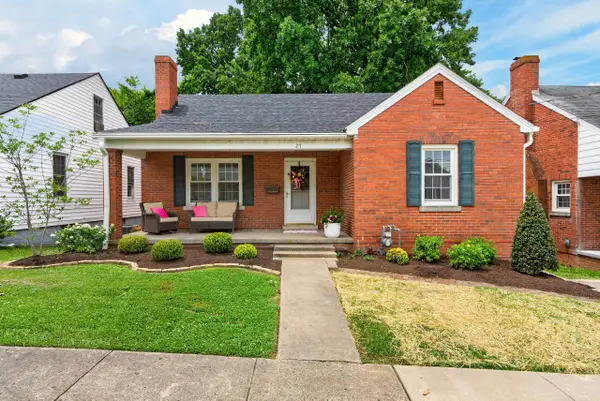 $269,900Active3 beds 1 baths2,078 sq. ft.
27 W 19th Street, Paris, KY 40361
MLS# 26019021Listed by: SWEET HOME KY REALTY - New
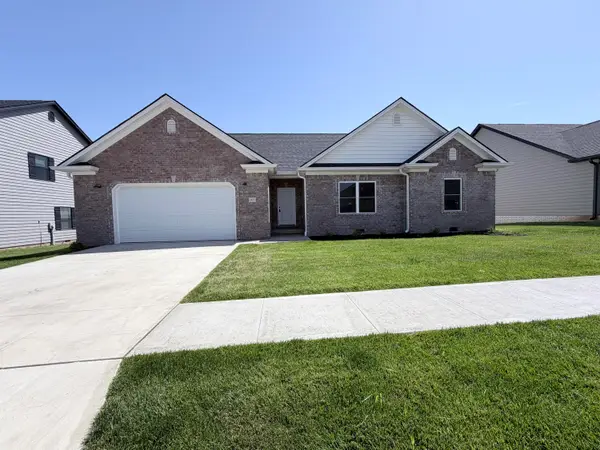 $369,000Active3 beds 2 baths1,815 sq. ft.
103 Linzi Way, Paris, KY 40361
MLS# 26018917Listed by: SWEET HOME KY REALTY  $169,900Pending8.22 Acres
2145 Ruddles Mill Road, Paris, KY 40361
MLS# 26018926Listed by: BLUEGRASS PROPERTIES GROUP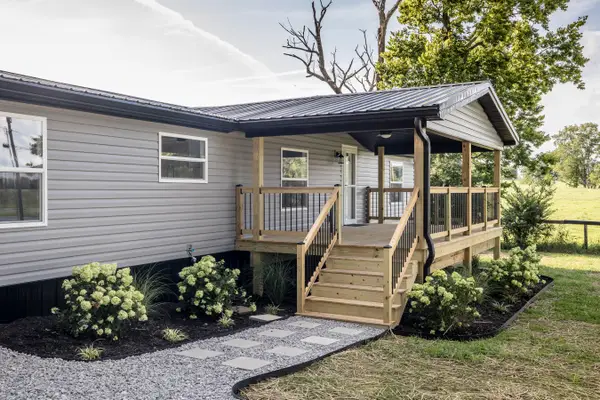 $345,000Pending3 beds 2 baths1,482 sq. ft.
809 Hill Road, Paris, KY 40361
MLS# 26018293Listed by: HERALD REAL ESTATE- New
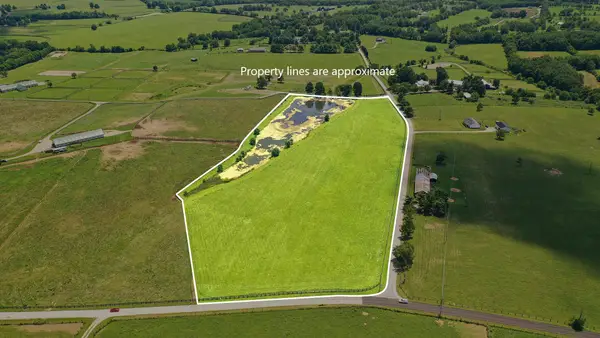 $679,900Active15.08 Acres
1 Glenn Road, Paris, KY 40361
MLS# 26018547Listed by: OAK & ACRE - New
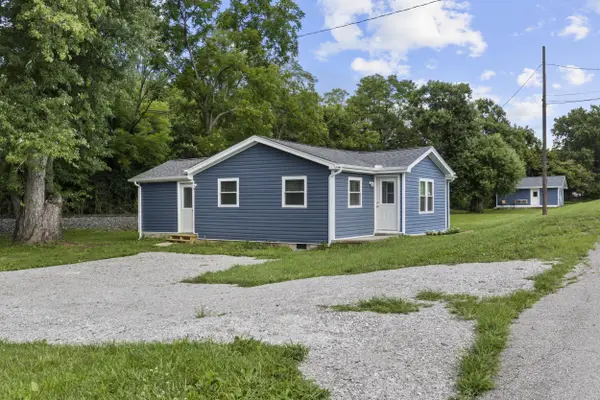 $249,000Active4 beds 2 baths1,380 sq. ft.
2251 Old Millersburg Road, Paris, KY 40361
MLS# 26018518Listed by: KELLER WILLIAMS BLUEGRASS REALTY


Protect your home and budget from life's surprises with an Assurant Home Warranty, backed by a partner that supports you through every step of homeownership. Explore Plans.
© 2026 Better Homes and Gardens Real Estate LLC. An Anywhere Real Estate company. All rights reserved. Better Homes and Gardens® Real Estate is a registered trademark owned by Meredith Operations Corporation, licensed to Better Homes and Gardens Real Estate LLC and used with permission. Better Homes and Gardens Real Estate LLC fully supports the principles of the Fair Housing Act and the Equal Opportunity Act. Listing information is deemed reliable but is not guaranteed accurate.
Each office is independently owned and operated.
Any services or products provided by third parties are not provided by, affiliated with or related to Better Homes and Gardens Real Estate LLC, or its affiliated companies.