
5750 Princeton Olney Road, Princeton, KY 42445-5871
Local realty services provided by:Better Homes and Gardens Real Estate Fern Leaf Group
5750 Princeton Olney Road,Princeton, KY 42445-5871
$415,000
- 5 Beds
- 2 Baths
- 2,500 sq. ft.
- Single family
- Active
Listed by: lauren hawkins
Office: benchmark realty
MLS#:137737
Source:KY_WKRMLS
Price summary
- Price:$415,000
- Price per sq. ft.:$166
About this home
Welcome to Timbuctu Farms, where peaceful country living meets endless opportunity. Nestled on 25 picturesque acres just outside Princeton, this beautiful 2,500 sq. ft. home features 5 bedrooms, 2 bathrooms, and a classic wraparound porch that's perfect for sipping your morning coffee or watching breathtaking Kentucky sunsets. Whether you're dreaming of a working farm, hobby farm, horse property, or simply a private retreat, this property is ready to make those dreams a reality. The impressive 4,800 sq. ft. pole barn offers incredible space for equipment, livestock, storage, a workshop, or your next big project, while the established chicken coop is ready for your flock. With open space to garden, hunt, ride ATVs, raise animals, or simply enjoy the peace and privacy of country life, Timbuctu Farms offers the lifestyle you've been searching for. Here is your chance to make your homesteading dreams come true!
Contact an agent
Home facts
- Year built:1978
- Subdivision & Development:None
- Listing ID #:137737
- Added:95 day(s) ago
- Updated:July 29, 2026 at 04:23 PM
Rooms and interior
- Bedrooms:5
- Total bathrooms:2
- Full bathrooms:2
- Flooring:Laminate
- Dining Description:Eat-In Kitchen, Living/Dining, Pantry
- Bathrooms Description:Double Vanity
- Kitchen Description:Dishwasher, Microwave, Refrigerator, Stove
- Basement Description:Basement, Exterior Entrance, Full, Fully Finished, Interior Entrance, Walk Out
- Living area:2,500 sq. ft.
Heating and cooling
- Cooling:Central Air
- Heating:Electric, Heat Pump, Propane, Wood
Structure and exterior
- Roof:Metal
- Year built:1978
- Building area:2,500 sq. ft.
- Lot area:25 Acres
- Lot Features:County
- Architectural Style:2 Story
- Construction Materials:Brick/Siding, Wood
- Exterior Features:Concrete Drive, Covered Porch, Exterior Lights, Gravel Drive, Pole Barn, Trees
- Foundation Description:Concrete Block
- Levels:2 Story
Schools
- High school:Caldwell Co.
- Middle school:Caldwell County
- Elementary school:Caldwell County
Utilities
- Sewer:Septic
Finances and disclosures
- Price:$415,000
- Price per sq. ft.:$166
Features and amenities
- Appliances:Microwave, Stove
- Laundry features:Washer/Dryer Hookup
- Amenities:Ceiling Fan(s), Circuit Breakers, Closet Light(s), Concrete Drive, Covered Porch, Exterior Lights, Garage Door Opener, Gravel Drive, Skylight, Smoke Alarm, Storm Windows, Trees, Walk-In Closet, Washer/Dryer Hookup, Wood Frame
- Pool features:Above Ground Pool
Parking
- Parking description:2 Car Garage, Attached
- Garage spaces:2
New listings near 5750 Princeton Olney Road
- New
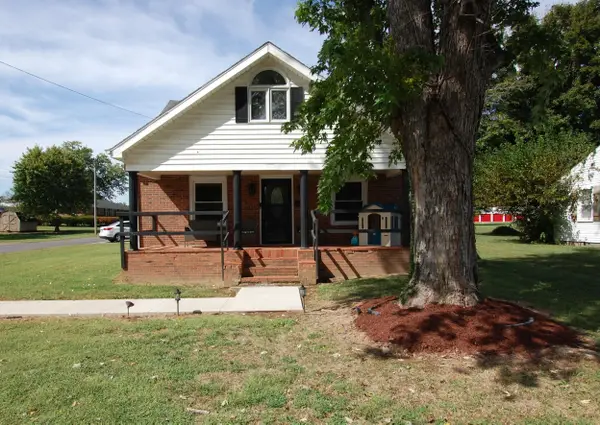 $249,900Active3 beds 2 baths2,001 sq. ft.
408 Cadiz Street, Princeton, KY 42445
MLS# 26027412Listed by: RE/MAX REALTY GROUP - New
 $40,000Active0.03 Acres
2400 Bethany Church Road, Princeton, KY 42445
MLS# 26027347Listed by: LEGACY REAL ESTATE CO. - New
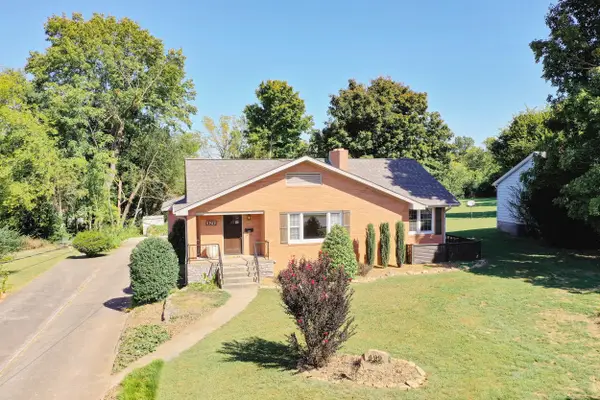 $250,000Active3 beds 3 baths1,866 sq. ft.
129 N Highland Avenue, Princeton, KY 42445
MLS# 26026974Listed by: FARLESS REALTY  $185,000Pending3 beds 2 baths1,680 sq. ft.
1919 Highway 293 N, Princeton, KY 42445
MLS# 26026673Listed by: KELLER WILLIAMS EXPERIENCE - PADUCAH $750,000Active100 Acres
0 Highway 672, Princeton, KY 42445
MLS# 26026419Listed by: CLARKSVILLEHOMEOWNER.COM, LLC $574,900Active5 beds 3 baths5,077 sq. ft.
375 Weaver Lane, Princeton, KY 42445
MLS# 26026238Listed by: THE JETER GROUP $49,900Active2 beds 1 baths832 sq. ft.
105 S Mitchell Street, Princeton, KY 42445
MLS# 26026124Listed by: NEW HORIZONS REALTY $50,000Active5.07 Acres
000 Boitnott Ford Road, Princeton, KY 42445
MLS# 26026125Listed by: BENCHMARK REALTY, LLC - MURRAY $275,000Active5 beds 3 baths2,172 sq. ft.
201 Cantrell Drive, Princeton, KY 42445
MLS# 26026079Listed by: FARLESS REALTY $450,000Active3 beds -- baths2,060 sq. ft.
1081 Needmore-olney Road, Princeton, KY 42445
MLS# 26026071Listed by: KELLER WILLIAMS EXPERIENCE - EDDYVILLE


Protect your home and budget from life's surprises with an Assurant Home Warranty, backed by a partner that supports you through every step of homeownership. Explore Plans.
© 2026 Better Homes and Gardens Real Estate LLC. An Anywhere Real Estate company. All rights reserved. Better Homes and Gardens® Real Estate is a registered trademark owned by Meredith Operations Corporation, licensed to Better Homes and Gardens Real Estate LLC and used with permission. Better Homes and Gardens Real Estate LLC fully supports the principles of the Fair Housing Act and the Equal Opportunity Act. Listing information is deemed reliable but is not guaranteed accurate.
Each office is independently owned and operated.
Any services or products provided by third parties are not provided by, affiliated with or related to Better Homes and Gardens Real Estate LLC, or its affiliated companies.