
636 Madisonville Street, Princeton, KY 42445
Local realty services provided by:Better Homes and Gardens Real Estate Fern Leaf Group
636 Madisonville Street,Princeton, KY 42445
$150,000
- 2 Beds
- 1 Baths
- 1,734 sq. ft.
- Single family
- Pending
Listed by: ryals farless
Office: farless realty
MLS#:26017027
Source:KY_LBAR
Price summary
- Price:$150,000
- Price per sq. ft.:$86.51
About this home
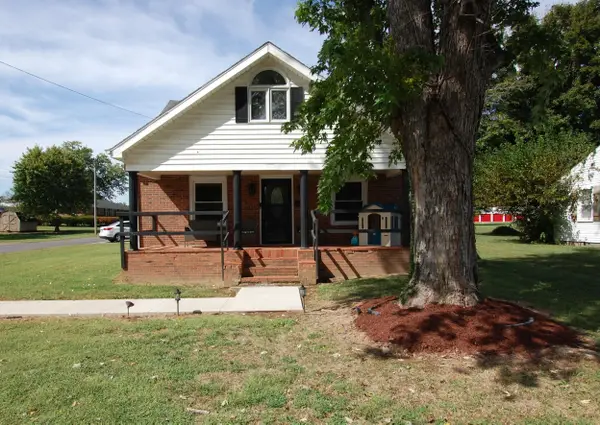
CHARMING, 2 bedroom, 1 bath home within walking distance to downtown Princeton! The home features updated, vinyl windows, vinyl siding and beautiful hardwood flooring. There is a utility room, equipped kitchen with breakfast area and a bonus room upstairs that would serve as a cozy 3rd bedroom, playroom or office area. Outside offers a shaded lot, outbuilding, small detached garage and an additional lot! Just down the street from the City County Park, offering a pool, playground, pickleball and tennis courts.
Contact an agent
Home facts
- Year built:1938
- Subdivision & Development:None
- Listing ID #:26017027
- Added:88 day(s) ago
- Updated:August 05, 2026 at 07:42 PM
Rooms and interior
- Bedrooms:2
- Total bathrooms:1
- Full bathrooms:1
- Rooms Total:2
- Flooring:Hardwood, Laminate, Vinyl
- Basement:Yes
- Basement Description:Partial, Unfinished
- Living area:1,734 sq. ft.
Heating and cooling
- Heating:Forced Air, Natural Gas
- Central air:Yes
Structure and exterior
- Year built:1938
- Building area:1,734 sq. ft.
- Lot area:0.75 Acres
- Construction Materials:Vinyl Siding
Schools
- High school:Caldwell Co High
- Middle school:Caldwell Co Middle
- Elementary school:Caldwell Co Elem
Utilities
- Water:Public
- Sewer:Public Sewer
Finances and disclosures
- Price:$150,000
- Price per sq. ft.:$86.51
Features and amenities
- Laundry features:Electric Dryer Hookup, Main Level, Washer Hookup
- Amenities:Ceiling Fan(s)
Parking
- Parking description:Driveway
- Garage:Yes
- Garage spaces:1

New listings near 636 Madisonville Street
- New
 $249,900Active3 beds 2 baths2,001 sq. ft.
408 Cadiz Street, Princeton, KY 42445
MLS# 26027412Listed by: RE/MAX REALTY GROUP - New
 $40,000Active0.03 Acres
2400 Bethany Church Road, Princeton, KY 42445
MLS# 26027347Listed by: LEGACY REAL ESTATE CO. - New
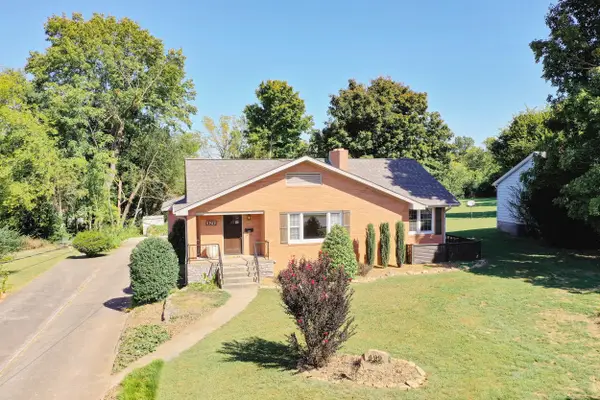 $250,000Active3 beds 3 baths1,866 sq. ft.
129 N Highland Avenue, Princeton, KY 42445
MLS# 26026974Listed by: FARLESS REALTY  $185,000Pending3 beds 2 baths1,680 sq. ft.
1919 Highway 293 N, Princeton, KY 42445
MLS# 26026673Listed by: KELLER WILLIAMS EXPERIENCE - PADUCAH $750,000Active100 Acres
0 Highway 672, Princeton, KY 42445
MLS# 26026419Listed by: CLARKSVILLEHOMEOWNER.COM, LLC $574,900Active5 beds 3 baths5,077 sq. ft.
375 Weaver Lane, Princeton, KY 42445
MLS# 26026238Listed by: THE JETER GROUP $49,900Active2 beds 1 baths832 sq. ft.
105 S Mitchell Street, Princeton, KY 42445
MLS# 26026124Listed by: NEW HORIZONS REALTY $50,000Active5.07 Acres
000 Boitnott Ford Road, Princeton, KY 42445
MLS# 26026125Listed by: BENCHMARK REALTY, LLC - MURRAY $275,000Active5 beds 3 baths2,172 sq. ft.
201 Cantrell Drive, Princeton, KY 42445
MLS# 26026079Listed by: FARLESS REALTY $450,000Active3 beds -- baths2,060 sq. ft.
1081 Needmore-olney Road, Princeton, KY 42445
MLS# 26026071Listed by: KELLER WILLIAMS EXPERIENCE - EDDYVILLE


Protect your home and budget from life's surprises with an Assurant Home Warranty, backed by a partner that supports you through every step of homeownership. Explore Plans.
© 2026 Better Homes and Gardens Real Estate LLC. An Anywhere Real Estate company. All rights reserved. Better Homes and Gardens® Real Estate is a registered trademark owned by Meredith Operations Corporation, licensed to Better Homes and Gardens Real Estate LLC and used with permission. Better Homes and Gardens Real Estate LLC fully supports the principles of the Fair Housing Act and the Equal Opportunity Act. Listing information is deemed reliable but is not guaranteed accurate.
Each office is independently owned and operated.
Any services or products provided by third parties are not provided by, affiliated with or related to Better Homes and Gardens Real Estate LLC, or its affiliated companies.