
85 Quail Drive, Princeton, KY 42445
Local realty services provided by:Better Homes and Gardens Real Estate Fern Leaf Group
85 Quail Drive,Princeton, KY 42445
$294,000
- 3 Beds
- 2 Baths
- 1,904 sq. ft.
- Single family
- Pending
Listed by: ryals farless
Office: farless realty
MLS#:26017011
Source:KY_LBAR
Price summary
- Price:$294,000
- Price per sq. ft.:$154.41
About this home
Move-in ready, 3 bedroom, 2 bath home located just outside the Princeton city limits! The home features a 2 car, attached garage, kitchen equipped with stainless appliances, breakfast bar, gas log fireplace and a primary suite with a double vanity and walk-in closet. Outside you can enjoy the rural views from the covered deck or spend time in the level, open yard with the family! Located near LBL, Lake Barkley, less than a mile from Caldwell County Schools and less than 2 miles from I-69 access.
Contact an agent
Home facts
- Year built:2010
- Subdivision & Development:Rural
- Listing ID #:26017011
- Added:61 day(s) ago
- Updated:September 09, 2026 at 12:53 AM
Rooms and interior
- Bedrooms:3
- Total bathrooms:2
- Full bathrooms:2
- Rooms Total:2
- Flooring:Carpet, Hardwood, Tile
- Basement:Yes
- Basement Description:Crawl Space
- Living area:1,904 sq. ft.
Heating and cooling
- Heating:Forced Air
- Central air:Yes
Structure and exterior
- Year built:2010
- Building area:1,904 sq. ft.
- Lot area:0.94 Acres
- Construction Materials:Vinyl Siding
Schools
- High school:Caldwell Co High
- Middle school:Caldwell Co Middle
- Elementary school:Caldwell Co Elem
Utilities
- Water:Public
- Sewer:Septic Tank
Finances and disclosures
- Price:$294,000
- Price per sq. ft.:$154.41
Features and amenities
- Laundry features:Electric Dryer Hookup, Main Level, Washer Hookup
- Amenities:Blinds
Parking
- Parking description:Garage Door Opener, Garage Faces Front
- Garage:Yes
- Garage spaces:2

New listings near 85 Quail Drive
- New
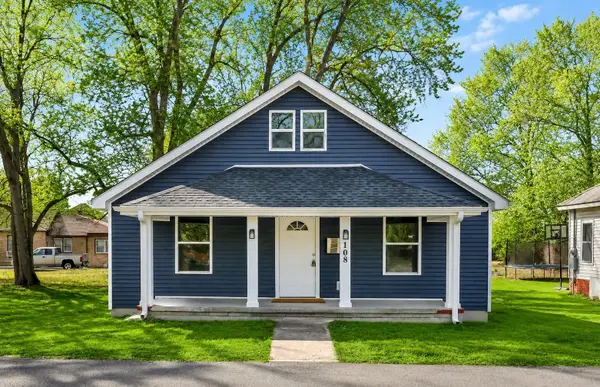 $199,900Active3 beds 3 baths1,500 sq. ft.
108 E Green St, Princeton, KY 42445
MLS# 3530725Listed by: CLARKSVILLEHOMEOWNER.COM 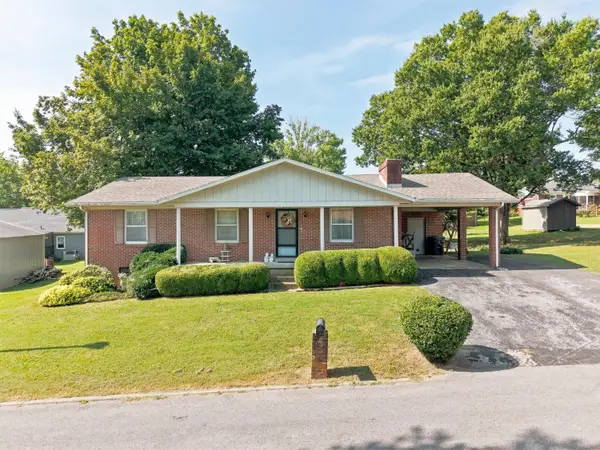 $170,000Active3 beds 2 baths1,176 sq. ft.
206 Alise Court, Princeton, KY 42445
MLS# 26023329Listed by: THE JETER GROUP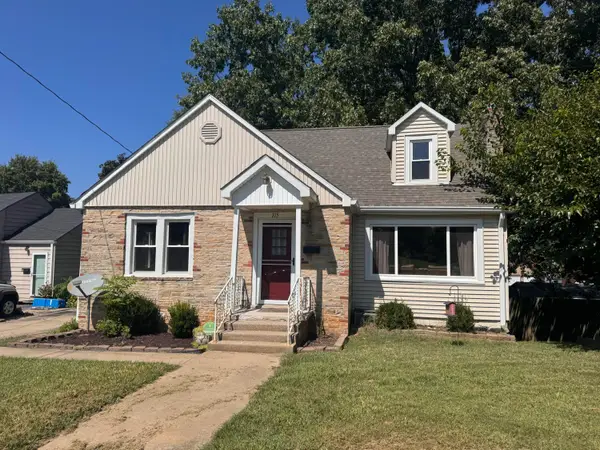 $139,900Active4 beds 1 baths1,566 sq. ft.
715 E Market Street, Princeton, KY 42445
MLS# 26023263Listed by: KY HOMES REALTY $850,000Active6 beds 5 baths7,442 sq. ft.
409 Holly Lane, Princeton, KY 42445
MLS# 26022497Listed by: KY HOMES REALTY $149,000Active2 beds 1 baths872 sq. ft.
1005 Varmintrace Road, Princeton, KY 42445
MLS# 26022494Listed by: BENCHMARK REALTY, LLC - MURRAY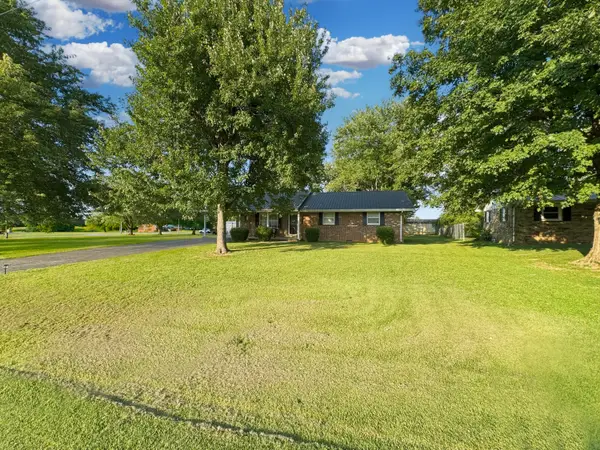 $215,000Active3 beds 2 baths1,316 sq. ft.
105 Airport Road, Princeton, KY 42445
MLS# 26021411Listed by: BENCHMARK REALTY, LLC - MURRAY- New
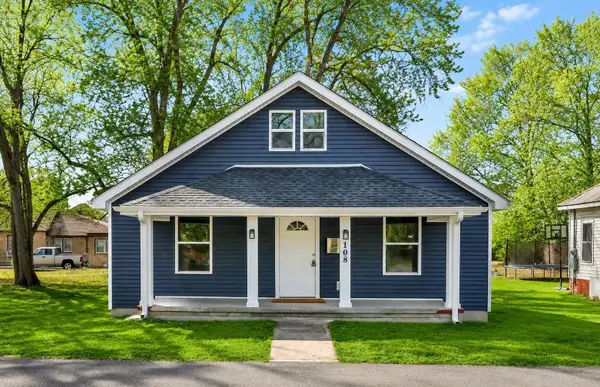 $199,900Active3 beds 3 baths1,085 sq. ft.
108 E Green Street, Princeton, KY 42445
MLS# 26024134Listed by: CLARKSVILLEHOMEOWNER.COM, LLC  $25,000Active0.59 Acres
214 Cadiz Street, Princeton, KY 42445
MLS# 26021335Listed by: FARLESS REALTY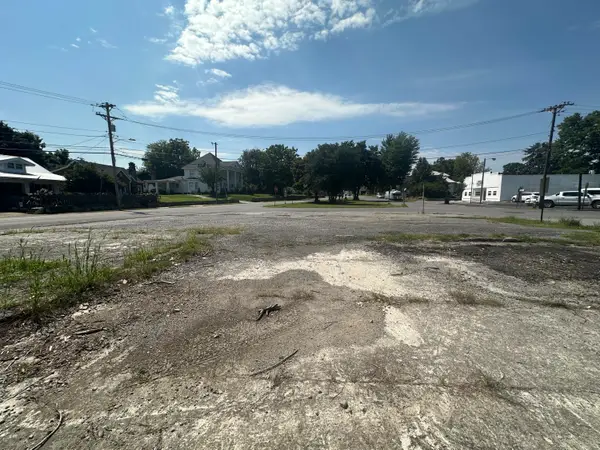 $30,000Active0.24 Acres
403 E Main Street, Princeton, KY 42445
MLS# 26021251Listed by: FARLESS REALTY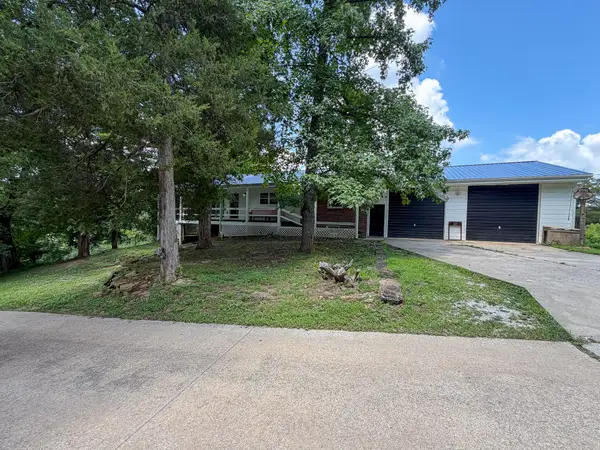 $429,900Active5 beds 2 baths2,488 sq. ft.
5750 Princeton Olney Road, Princeton, KY 42445
MLS# 26021062Listed by: KELLER WILLIAMS EXPERIENCE - PADUCAH


Protect your home and budget from life's surprises with an Assurant Home Warranty, backed by a partner that supports you through every step of homeownership. Explore Plans.
© 2026 Better Homes and Gardens Real Estate LLC. An Anywhere Real Estate company. All rights reserved. Better Homes and Gardens® Real Estate is a registered trademark owned by Meredith Operations Corporation, licensed to Better Homes and Gardens Real Estate LLC and used with permission. Better Homes and Gardens Real Estate LLC fully supports the principles of the Fair Housing Act and the Equal Opportunity Act. Listing information is deemed reliable but is not guaranteed accurate.
Each office is independently owned and operated.
Any services or products provided by third parties are not provided by, affiliated with or related to Better Homes and Gardens Real Estate LLC, or its affiliated companies.