
144 Covington Way, Richmond, KY 40475
Local realty services provided by:Better Homes and Gardens Real Estate Fern Leaf Group
144 Covington Way,Richmond, KY 40475
$290,000
- 3 Beds
- 2 Baths
- 1,578 sq. ft.
- Single family
- Pending
Listed by: davina m hicks
Office: united real estate bluegrass
MLS#:26021112
Source:KY_LBAR
Price summary
- Price:$290,000
- Price per sq. ft.:$183.78
About this home
Rare find in Covington Woods! As you step inside you will love the formal dining, large kitchen and breakfast nook . This home is one level and features a split floorpan design, providing privacy for the primary suite. A major standout feature of this property is the exterior layout. Situated on a generous, oversized lot, this home has both an attached two car garage and a detached garage. Providing the potential for a workshop, storage or hobby space. The property also has a full walk in crawl space for all your storage needs. Located minutes from I75, EKU, shopping and the new Richmond Regional Sports Complex.
Contact an agent
Home facts
- Year built:2006
- Subdivision & Development:Covington Woods Estates
- Listing ID #:26021112
- Added:1 day(s) ago
- Updated:August 07, 2026 at 01:53 AM
Rooms and interior
- Bedrooms:3
- Total bathrooms:2
- Full bathrooms:2
- Rooms Total:9
- Flooring:Carpet, Tile, Wood
- Basement:Yes
- Basement Description:Crawl Space
- Living area:1,578 sq. ft.
Heating and cooling
- Cooling:Electric, Heat Pump
- Heating:Heat Pump
- Central air:Yes
Structure and exterior
- Year built:2006
- Building area:1,578 sq. ft.
- Lot area:0.87 Acres
- Construction Materials:Brick, Brick Veneer, Vinyl Siding
Schools
- High school:Madison Central
- Middle school:Madison Mid
- Elementary school:Kit Carson
Utilities
- Water:Public
- Sewer:Public Sewer
Finances and disclosures
- Price:$290,000
- Price per sq. ft.:$183.78
Features and amenities
- Laundry features:Electric Dryer Hookup, Gas Dryer Hookup, Washer Hookup
- Amenities:Blinds, Ceiling Fan(s), Storm Window(s)
Parking
- Parking description:Driveway, Garage Door Opener, Garage Faces Front, Off Street
- Garage:Yes
- Garage spaces:3

New listings near 144 Covington Way
- New
 $335,000Active3 beds 3 baths1,860 sq. ft.
639 Four Winds Drive, Richmond, KY 40475
MLS# 26021220Listed by: KELLER WILLIAMS LEGACY GROUP - Open Sun, 1 to 3pmNew
 $200,000Active5 beds 2 baths1,775 sq. ft.
316 Laurel Street, Richmond, KY 40475
MLS# 26021182Listed by: KELLER WILLIAMS LEGACY GROUP - New
 $339,030Active3 beds 2 baths1,498 sq. ft.
1061 Carriage Place Drive, Richmond, KY 40475
MLS# 26021160Listed by: DRH REALTY OF KENTUCKY, LLC - New
 $665,000Active4 beds 4 baths4,022 sq. ft.
704 Sovereign Drive, Richmond, KY 40475
MLS# 26021145Listed by: KELLER WILLIAMS COMMONWEALTH - New
 $373,344Active5 beds 3 baths2,600 sq. ft.
1057 Carriage Place Drive, Richmond, KY 40475
MLS# 26021155Listed by: DRH REALTY OF KENTUCKY, LLC - New
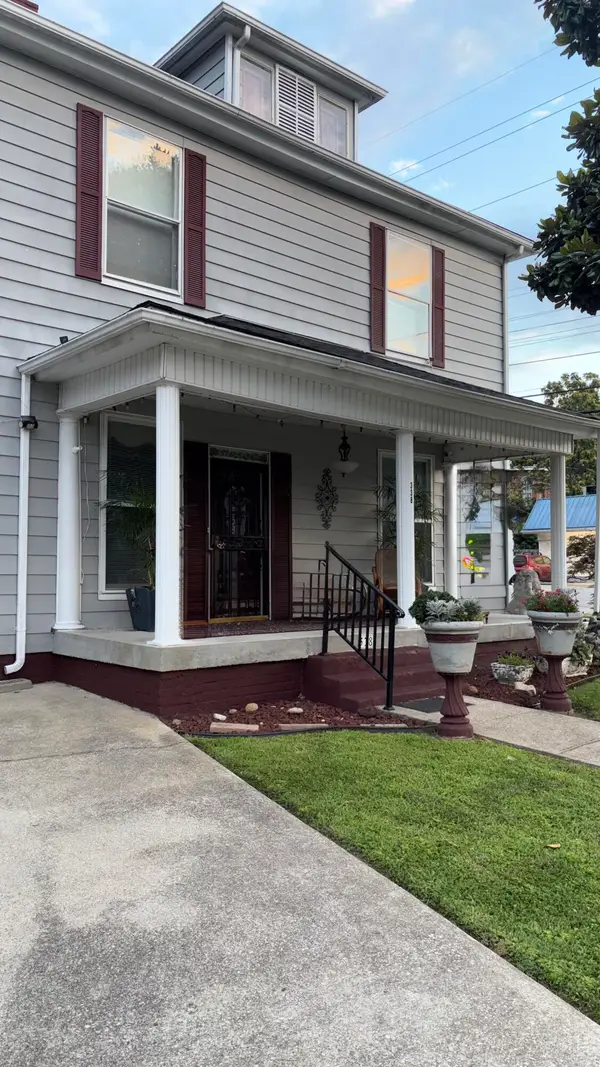 $277,700Active4 beds 3 baths2,373 sq. ft.
338 N 2nd Street, Richmond, KY 40475
MLS# 26021137Listed by: BERKSHIRE HATHAWAY HOMESERVICES FOSTER REALTORS - New
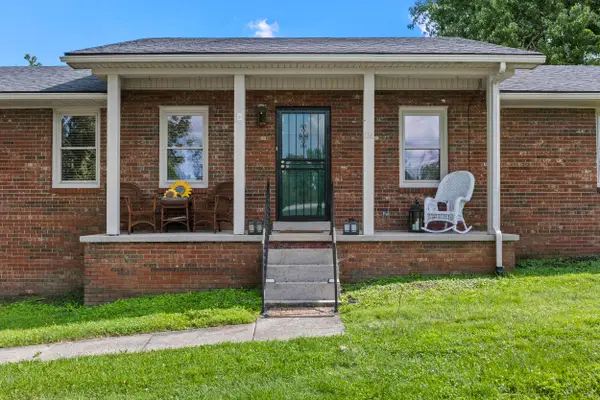 $325,000Active3 beds 2 baths2,516 sq. ft.
114 Norton Drive, Richmond, KY 40475
MLS# 26021119Listed by: IN HOUSE REAL ESTATE - New
 $160,000Active3 beds 1 baths1,962 sq. ft.
3192 Poosey Ridge Road, Richmond, KY 40475
MLS# 26021117Listed by: KELLER WILLIAMS LEGACY GROUP  $329,900Pending3 beds 2 baths1,595 sq. ft.
913 Olympic Court, Richmond, KY 40475
MLS# 26021087Listed by: THE REAL ESTATE CO.


Protect your home and budget from life's surprises with an Assurant Home Warranty, backed by a partner that supports you through every step of homeownership. Explore Plans.
© 2026 Better Homes and Gardens Real Estate LLC. An Anywhere Real Estate company. All rights reserved. Better Homes and Gardens® Real Estate is a registered trademark owned by Meredith Operations Corporation, licensed to Better Homes and Gardens Real Estate LLC and used with permission. Better Homes and Gardens Real Estate LLC fully supports the principles of the Fair Housing Act and the Equal Opportunity Act. Listing information is deemed reliable but is not guaranteed accurate.
Each office is independently owned and operated.
Any services or products provided by third parties are not provided by, affiliated with or related to Better Homes and Gardens Real Estate LLC, or its affiliated companies.