
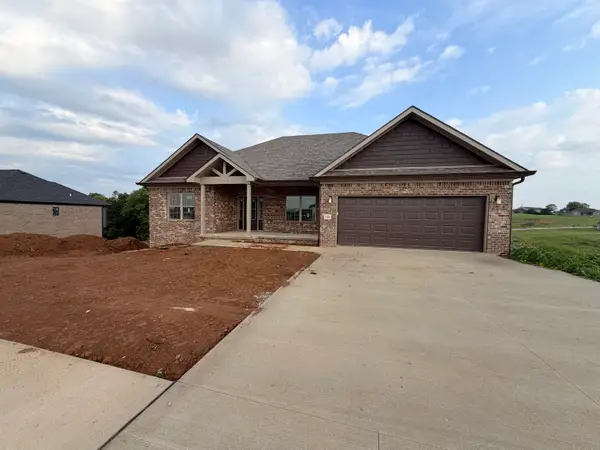
3013 Iroquois Trail, Richmond, KY 40475
Local realty services provided by:Better Homes and Gardens Real Estate Fern Leaf Group
3013 Iroquois Trail,Richmond, KY 40475
$495,000
- 3 Beds
- 3 Baths
- 2,814 sq. ft.
- Single family
- Active
Listed by: teresa blakeman
Office: the brokerage
MLS#:26020212
Source:KY_LBAR
Price summary
- Price:$495,000
- Price per sq. ft.:$175.91
- Monthly HOA dues:$20.83
About this home
Welcome to 3013 Three Iroquois Trail, a quality-built brick ranch situated on a beautiful 1.07-acre lot in Richmond's established Warrior Trace neighborhood. Offering 2,814 square feet of well-designed living space, this home features three bedrooms, two-and-a-half baths, a side-entry garage, abundant natural light, and hardwood flooring throughout much of the home. The spacious kitchen opens to the main living area, creating an inviting atmosphere for everyday living and entertaining. Just beyond, a generous den with a wet bar provides additional space for relaxing or hosting guests. Freestanding built-ins offer added flexibility and can easily be removed to accommodate your personal style. The thoughtfully designed split-bedroom floor plan provides privacy, with the primary suite and en-suite bath on one side of the home and two additional bedrooms and a full bath on the other. A formal dining room, private office, spacious laundry room, and convenient half bath complete the home's functional layout. Outside, you'll enjoy the privacy and space of the expansive 1.07-acre lot, offering endless possibilities for outdoor living. With generous room sizes, timeless design, quality construction, and an exceptional setting, this home is a wonderful opportunity to own a spacious ranch in one of Richmond's most desirable neighborhoods....
Contact an agent
Home facts
- Year built:1998
- Subdivision & Development:Warriors Trace
- Listing ID #:26020212
- Added:1 day(s) ago
- Updated:July 30, 2026 at 03:27 PM
Rooms and interior
- Bedrooms:3
- Total bathrooms:3
- Full bathrooms:2
- Half bathrooms:1
- Rooms Total:13
- Flooring:Carpet, Hardwood, Tile
- Basement:Yes
- Basement Description:Crawl Space
- Living area:2,814 sq. ft.
Heating and cooling
- Cooling:Electric, Heat Pump, Zoned
- Heating:Electric, Heat Pump
Structure and exterior
- Year built:1998
- Building area:2,814 sq. ft.
- Lot area:1.07 Acres
- Construction Materials:Brick Veneer
Schools
- High school:Madison Central
- Middle school:Michael Caudill
- Elementary school:Boonesborough
Utilities
- Water:Public
- Sewer:Septic Tank
Finances and disclosures
- Price:$495,000
- Price per sq. ft.:$175.91
Features and amenities
- Laundry features:Electric Dryer Hookup, Main Level, Washer Hookup
- Amenities:Blinds, Ceiling Fan(s), Insulated Windows, Screens, Wet Bar
Parking
- Parking description:Driveway, Garage Door Opener, Garage Faces Side
- Garage:Yes
- Garage spaces:2

New listings near 3013 Iroquois Trail
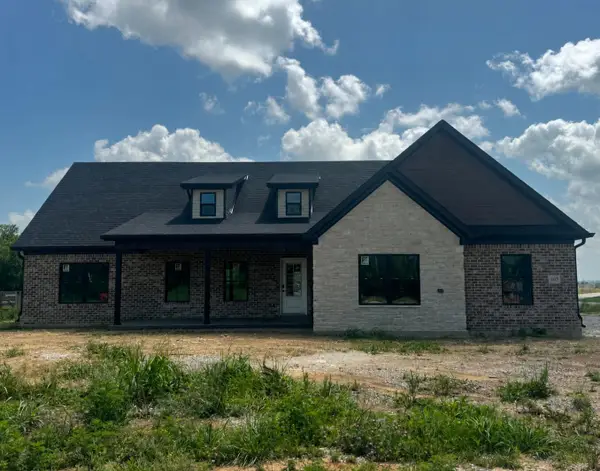 $389,900Pending3 beds 2 baths1,790 sq. ft.
103 Choctaw Trail, Richmond, KY 40475
MLS# 26020358Listed by: KELLER WILLIAMS LEGACY GROUP- New
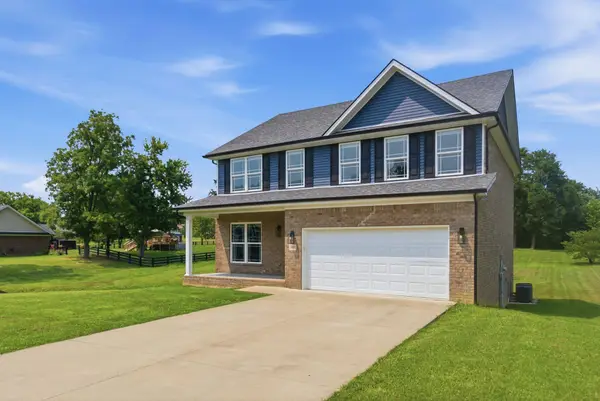 $415,000Active4 beds 3 baths2,316 sq. ft.
303 Waco Heights, Richmond, KY 40475
MLS# 26020334Listed by: KELLER WILLIAMS LEGACY GROUP - New
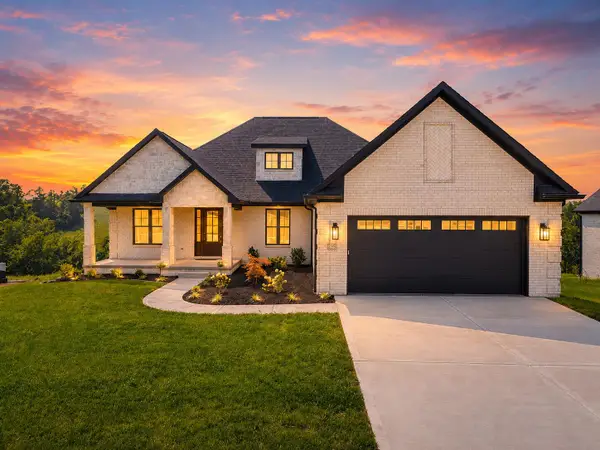 $799,000Active3 beds 3 baths2,235 sq. ft.
225 Brandenburg Way, Richmond, KY 40475
MLS# 26020264Listed by: KELLER WILLIAMS LEGACY GROUP - New
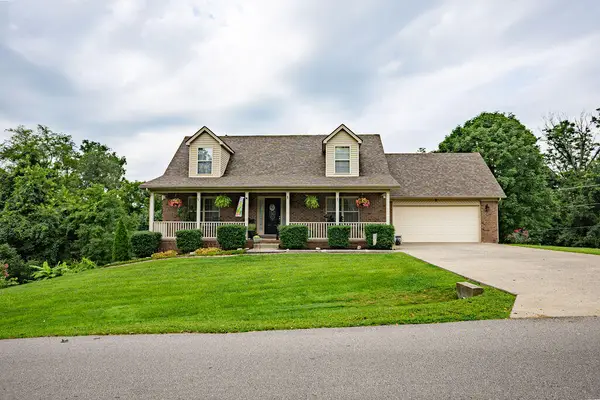 $450,000Active3 beds 4 baths1,896 sq. ft.
328 Lewis Drive, Richmond, KY 40475
MLS# 26020233Listed by: RE/MAX ELITE REALTY - New
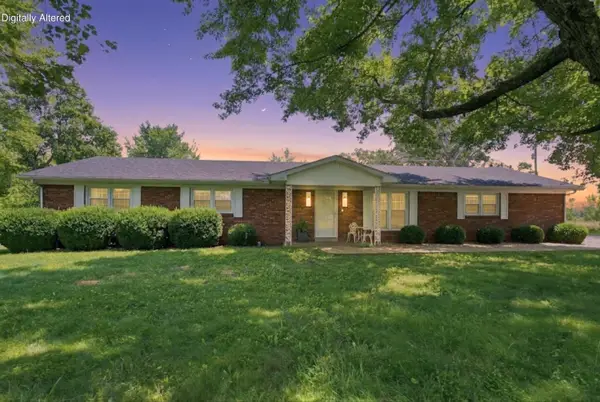 $349,900Active3 beds 2 baths1,792 sq. ft.
893 Charlie Norris Road, Richmond, KY 40475
MLS# 26018907Listed by: BERKSHIRE HATHAWAY HOMESERVICES FOSTER REALTORS - New
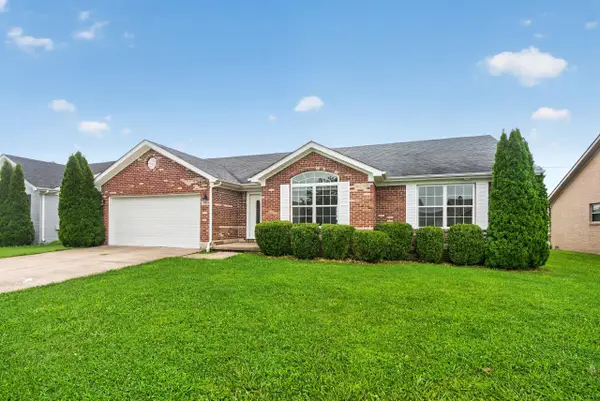 $285,000Active3 beds 2 baths1,460 sq. ft.
4008 N Cross Point Court, Richmond, KY 40475
MLS# 26019478Listed by: BLUEGRASS HOME GROUP - New
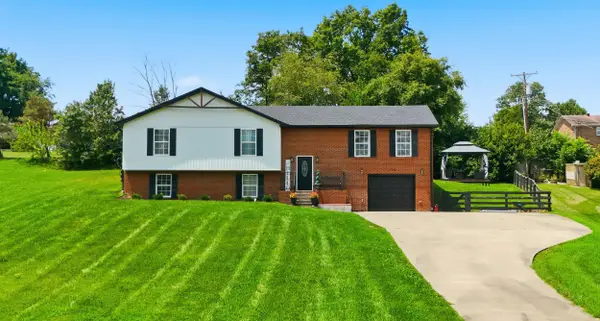 $339,000Active4 beds 3 baths2,203 sq. ft.
1756 Lancaster Road, Richmond, KY 40475
MLS# 26020186Listed by: THE REAL ESTATE CO - W LIBERTY - New
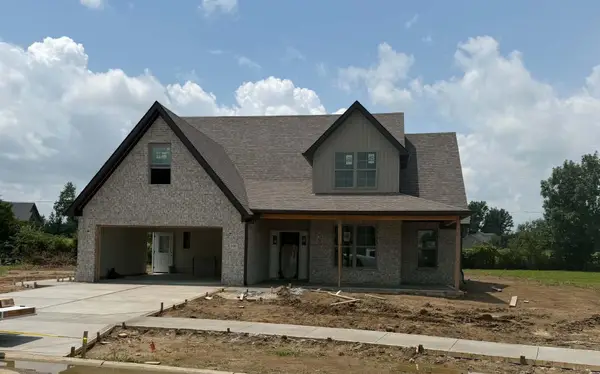 $399,900Active4 beds 3 baths2,260 sq. ft.
100 Choctaw Trail, Richmond, KY 40475
MLS# 26020154Listed by: KELLER WILLIAMS LEGACY GROUP - New
 $544,900Active3 beds 2 baths1,791 sq. ft.
116 Cabela Drive, Richmond, KY 40475
MLS# 26020151Listed by: THE REAL ESTATE CO.


Protect your home and budget from life's surprises with an Assurant Home Warranty, backed by a partner that supports you through every step of homeownership. Explore Plans.
© 2026 Better Homes and Gardens Real Estate LLC. An Anywhere Real Estate company. All rights reserved. Better Homes and Gardens® Real Estate is a registered trademark owned by Meredith Operations Corporation, licensed to Better Homes and Gardens Real Estate LLC and used with permission. Better Homes and Gardens Real Estate LLC fully supports the principles of the Fair Housing Act and the Equal Opportunity Act. Listing information is deemed reliable but is not guaranteed accurate.
Each office is independently owned and operated.
Any services or products provided by third parties are not provided by, affiliated with or related to Better Homes and Gardens Real Estate LLC, or its affiliated companies.