
3103 Old Kentucky Hwy 52, Richmond, KY 40475
Local realty services provided by:Better Homes and Gardens Real Estate Fern Leaf Group
3103 Old Kentucky Hwy 52,Richmond, KY 40475
$225,000
- 3 Beds
- 1 Baths
- 1,161 sq. ft.
- Single family
- Pending
Listed by: tina d french
Office: the real estate co.
MLS#:26027036
Source:KY_LBAR
Price summary
- Price:$225,000
- Price per sq. ft.:$193.8
About this home
Beautifully updated Bedford Stone home offering modern improvements and single-story convenience in a prime county location. Featuring 3 bedrooms and 1 full bath, this home has been freshly painted with new flooring throughout. The kitchen boasts brand-new cabinetry and new appliances. Major system upgrades include a new HVAC system, a durable metal roof, and a newly installed vapor barrier with new insulation in the crawlspace. Exterior features include a spacious backyard, a attached 1-car carport, and a low-maintenance stone exterior. Unbeatable location—less than 5 minutes to town, right down the road from the fairgrounds, minutes to grocery shopping, and situated in a desirable county school district.
Contact an agent
Home facts
- Year built:9999
- Subdivision & Development:Estonia Estates
- Listing ID #:26027036
- Added:9 day(s) ago
- Updated:October 21, 2026 at 10:31 AM
Rooms and interior
- Bedrooms:3
- Total bathrooms:1
- Full bathrooms:1
- Rooms Total:5
- Basement:Yes
- Basement Description:Crawl Space
- Living area:1,161 sq. ft.
Heating and cooling
- Cooling:Electric
- Heating:Electric
- Central air:Yes
Structure and exterior
- Year built:9999
- Building area:1,161 sq. ft.
- Lot area:0.33 Acres
- Construction Materials:Stone
Schools
- High school:Madison Central
- Middle school:Clark-Moores
- Elementary school:Waco
Utilities
- Water:Public
- Sewer:Public Sewer
Finances and disclosures
- Price:$225,000
- Price per sq. ft.:$193.8
Features and amenities
- Laundry features:Electric Dryer Hookup, Washer Hookup
Parking
- Carport spaces:1

New listings near 3103 Old Kentucky Hwy 52
- New
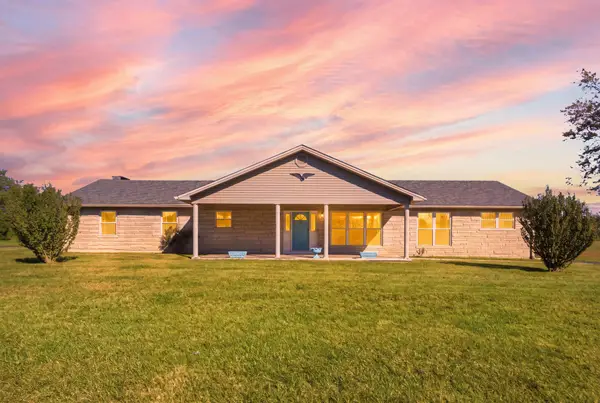 $319,900Active3 beds 2 baths1,844 sq. ft.
3331 Irvine Road, Richmond, KY 40475
MLS# 26028819Listed by: KELLER WILLIAMS LEGACY GROUP - New
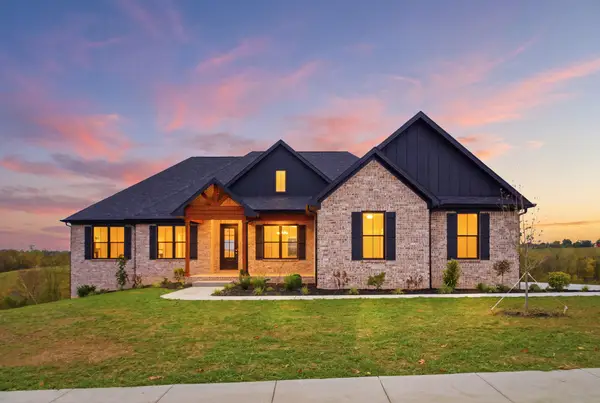 $879,900Active4 beds 4 baths2,568 sq. ft.
4226 Equestrian Way, Richmond, KY 40475
MLS# 26028979Listed by: KELLER WILLIAMS LEGACY GROUP - New
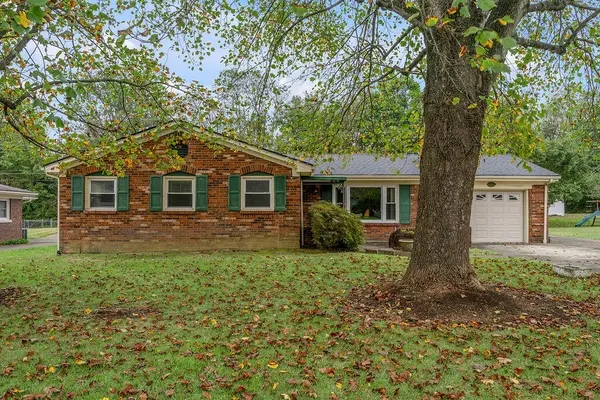 $339,000Active5 beds 3 baths2,260 sq. ft.
108 Westwood Drive, Richmond, KY 40475
MLS# 26028987Listed by: MELIA REALTY LLC - New
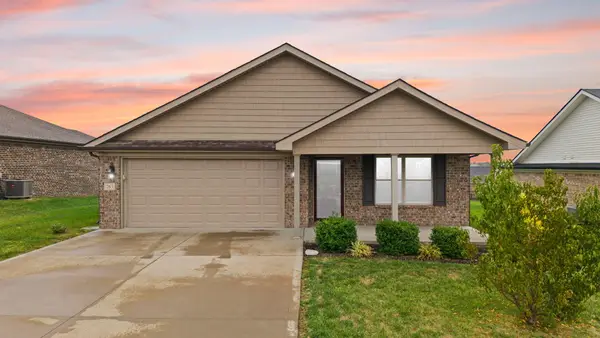 $355,000Active3 beds 2 baths1,901 sq. ft.
263 Windward Way, Richmond, KY 40475
MLS# 26028919Listed by: KELLER WILLIAMS LEGACY GROUP - New
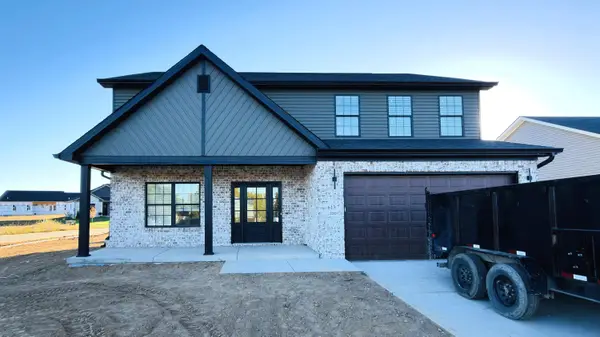 $399,900Active4 beds 3 baths2,346 sq. ft.
613 Comanche Drive #613, Richmond, KY 40475
MLS# 26028927Listed by: CENTURY 21 ADVANTAGE REALTY - New
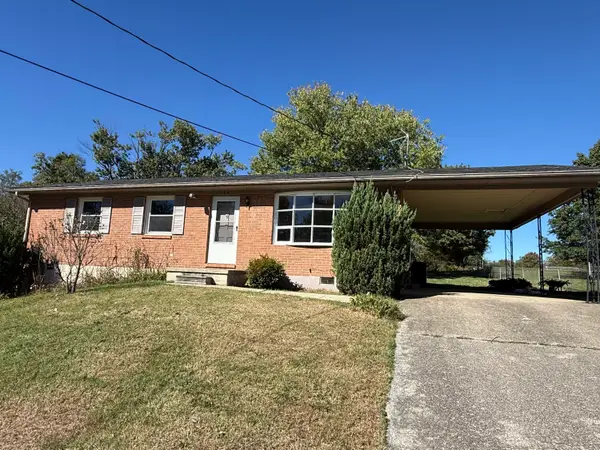 $215,000Active3 beds 1 baths1,300 sq. ft.
134 Oliver Drive, Richmond, KY 40475
MLS# 26028887Listed by: COLDWELL BANKER MCMAHAN - New
 $270,000Active3 beds 2 baths1,190 sq. ft.
701 Lac Court, Richmond, KY 40475
MLS# 26028863Listed by: COLDWELL BANKER MCMAHAN - New
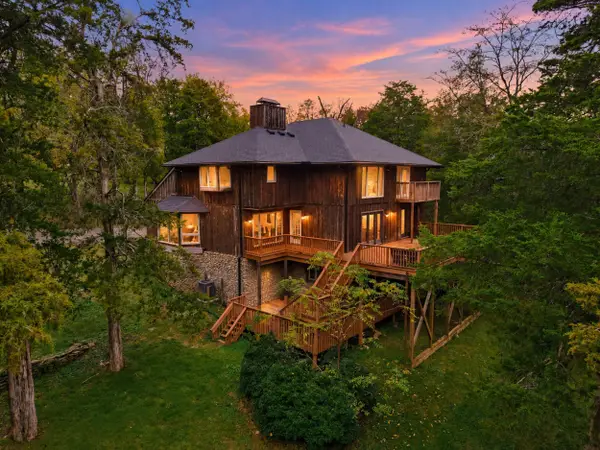 $739,000Active5 beds 5 baths5,898 sq. ft.
100 Fox Run Road, Richmond, KY 40475
MLS# 26028854Listed by: BAKER AUCTIONS & REAL ESTATE LLC - Open Sun, 2 to 4pmNew
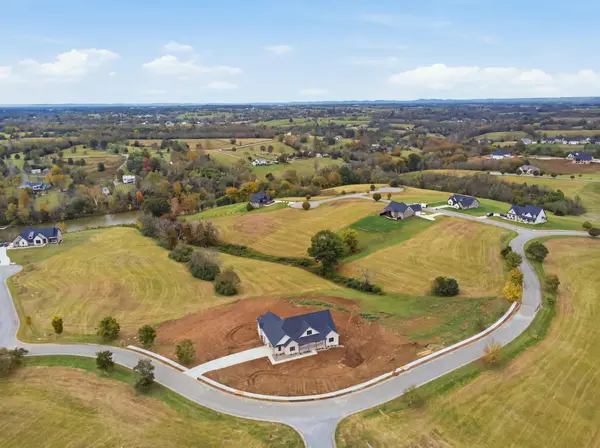 $799,900Active4 beds 3 baths2,525 sq. ft.
1166 Champion Way, Richmond, KY 40475
MLS# 26028821Listed by: KELLER WILLIAMS LEGACY GROUP - New
 $300,000Active3 beds 2 baths1,682 sq. ft.
304 Memory Lane, Richmond, KY 40475
MLS# 26028679Listed by: RE/MAX CREATIVE REALTY


Protect your home and budget from life's surprises with an Assurant Home Warranty, backed by a partner that supports you through every step of homeownership. Explore Plans.
© 2026 Better Homes and Gardens Real Estate LLC. An Anywhere Real Estate company. All rights reserved. Better Homes and Gardens® Real Estate is a registered trademark owned by Meredith Operations Corporation, licensed to Better Homes and Gardens Real Estate LLC and used with permission. Better Homes and Gardens Real Estate LLC fully supports the principles of the Fair Housing Act and the Equal Opportunity Act. Listing information is deemed reliable but is not guaranteed accurate.
Each office is independently owned and operated.
Any services or products provided by third parties are not provided by, affiliated with or related to Better Homes and Gardens Real Estate LLC, or its affiliated companies.