
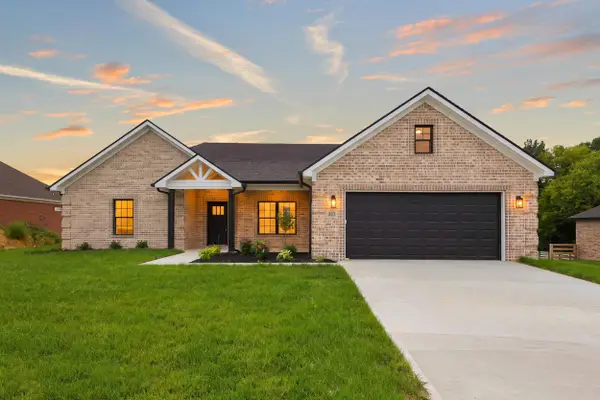
328 Wolverine Way, Richmond, KY 40475
Local realty services provided by:Better Homes and Gardens Real Estate Fern Leaf Group
328 Wolverine Way,Richmond, KY 40475
$455,900
- 3 Beds
- 2 Baths
- 1,835 sq. ft.
- Single family
- Active
Listed by: brittany cannon
Office: the real estate co.
MLS#:26029939
Source:KY_LBAR
Price summary
- Price:$455,900
- Price per sq. ft.:$248.45
- Monthly HOA dues:$20.83
About this home
Public Remarks: Welcome home to this beautifully designed 3-bedroom, 2-bath home situated on approximately 1.3 acres, offering the perfect blend of modern style and comfortable country living. The thoughtfully designed semi-open, split-bedroom floor plan provides both an inviting gathering space and added privacy. At the heart of the living area is a stunning custom natural gas fireplace, creating a warm and welcoming focal point. The spacious primary suite features a beautiful walk-in tiled shower, while the covered back patio offers the perfect place to relax, entertain, and enjoy the surrounding property. A dual-fuel HVAC system provides efficient year-round comfort. With stylish finishes, a functional layout, and plenty of outdoor space, this home is one you won't want to miss! Listing Agent is seller. Some photos have been virtually staged.
Contact an agent
Home facts
- Year built:2026
- Subdivision & Development:Crutcher Pike Estates
- Listing ID #:26029939
- Added:1 day(s) ago
- Updated:October 30, 2026 at 01:45 AM
Rooms and interior
- Bedrooms:3
- Total bathrooms:2
- Full bathrooms:2
- Rooms Total:2
- Flooring:Tile
- Living area:1,835 sq. ft.
Heating and cooling
- Cooling:Electric, Heat Pump
- Heating:Dual Fuel
Structure and exterior
- Year built:2026
- Building area:1,835 sq. ft.
- Lot area:1.31 Acres
- Construction Materials:Brick
Schools
- High school:Madison Central
- Middle school:Madison Mid
- Elementary school:Kit Carson
Utilities
- Water:Public
- Sewer:Septic Tank
Finances and disclosures
- Price:$455,900
- Price per sq. ft.:$248.45
Features and amenities
- Laundry features:Main Level
- Amenities:Ceiling Fan(s)
Parking
- Garage:Yes
- Garage spaces:2

New listings near 328 Wolverine Way
- New
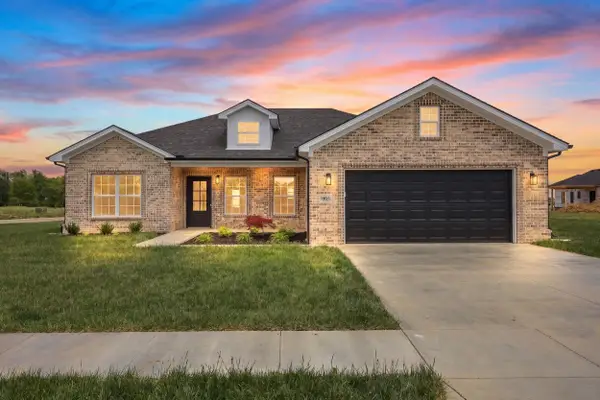 $314,900Active3 beds 2 baths1,548 sq. ft.
105 Choctaw Trail, Richmond, KY 40475
MLS# 26029953Listed by: THE REAL ESTATE CO. - New
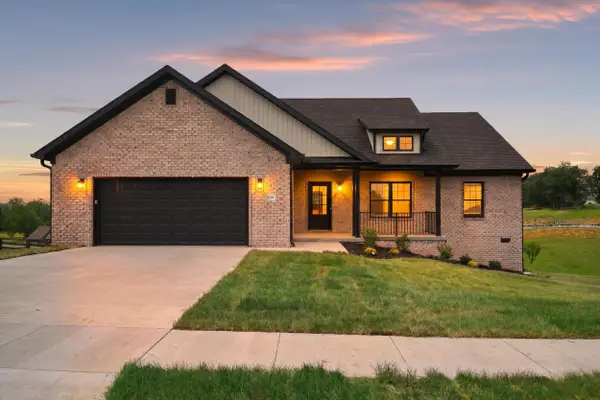 $412,900Active3 beds 2 baths1,650 sq. ft.
104 Cabela Drive, Richmond, KY 40475
MLS# 26029955Listed by: THE REAL ESTATE CO. - New
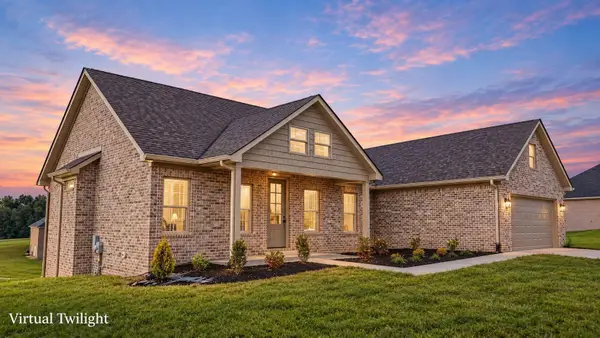 $609,900Active3 beds 3 baths2,074 sq. ft.
210 Carhartt Drive, Richmond, KY 40475
MLS# 26029956Listed by: THE REAL ESTATE CO. - New
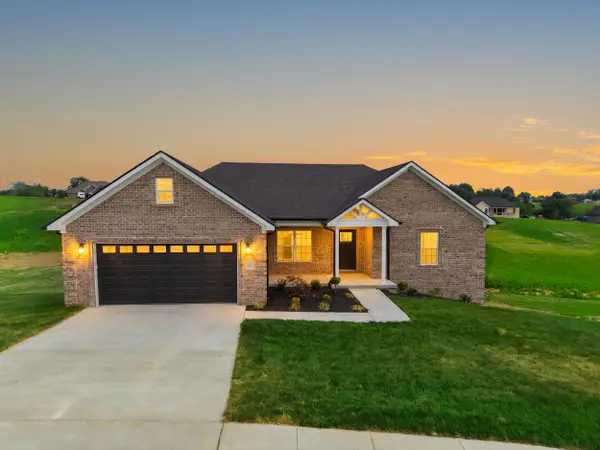 $563,900Active3 beds 2 baths1,919 sq. ft.
115 Cabela Drive, Richmond, KY 40475
MLS# 26029959Listed by: THE REAL ESTATE CO. - New
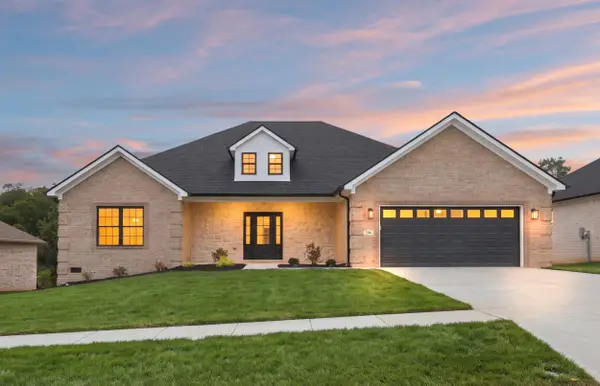 $532,900Active3 beds 2 baths2,011 sq. ft.
206 Lexwood Lane, Richmond, KY 40475
MLS# 26029949Listed by: THE REAL ESTATE CO. - New
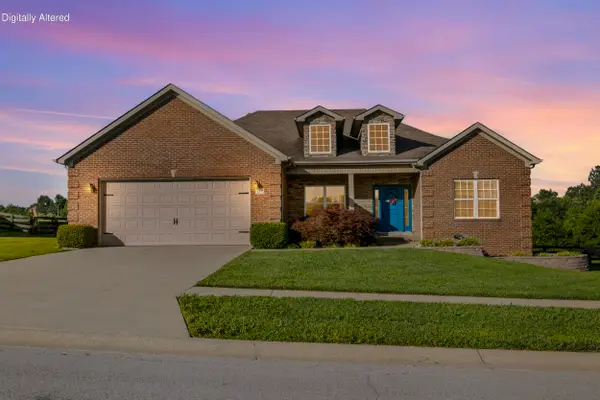 $455,000Active3 beds 2 baths1,805 sq. ft.
157 Tuscany Way, Richmond, KY 40475
MLS# 26029950Listed by: RE/MAX ELITE REALTY - New
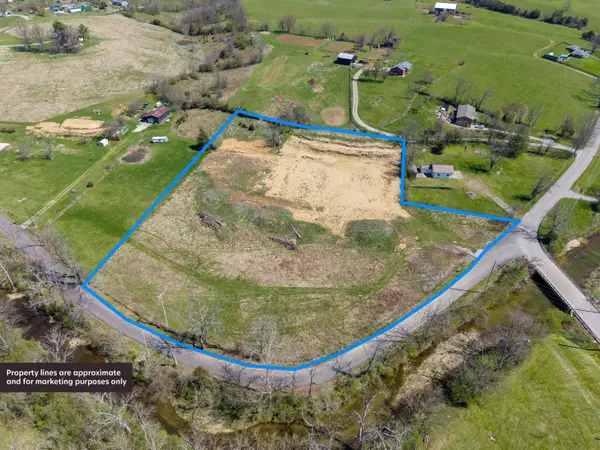 $199,900Active4.11 Acres
9999 Four Mile Road, Richmond, KY 40475
MLS# 26029943Listed by: PREMIER PROPERTY CONSULTANTS - New
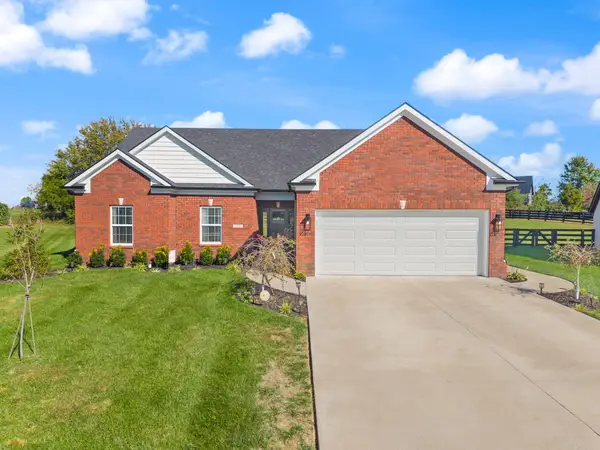 $349,900Active3 beds 2 baths1,605 sq. ft.
502 Chickasaw Drive, Richmond, KY 40475
MLS# 26029912Listed by: BERKSHIRE HATHAWAY HOMESERVICES FOSTER REALTORS - New
 $459,900Active3 beds 2 baths1,886 sq. ft.
337 Wolverine Way, Richmond, KY 40475
MLS# 26029936Listed by: THE REAL ESTATE CO.


Protect your home and budget from life's surprises with an Assurant Home Warranty, backed by a partner that supports you through every step of homeownership. Explore Plans.
© 2026 Better Homes and Gardens Real Estate LLC. An Anywhere Real Estate company. All rights reserved. Better Homes and Gardens® Real Estate is a registered trademark owned by Meredith Operations Corporation, licensed to Better Homes and Gardens Real Estate LLC and used with permission. Better Homes and Gardens Real Estate LLC fully supports the principles of the Fair Housing Act and the Equal Opportunity Act. Listing information is deemed reliable but is not guaranteed accurate.
Each office is independently owned and operated.
Any services or products provided by third parties are not provided by, affiliated with or related to Better Homes and Gardens Real Estate LLC, or its affiliated companies.