
502 Chickasaw Drive, Richmond, KY 40475
Local realty services provided by:Better Homes and Gardens Real Estate Fern Leaf Group
Listed by: paula cole holder
Office: berkshire hathaway homeservices foster realtors
MLS#:26029912
Source:KY_LBAR
Price summary
- Price:$349,900
- Price per sq. ft.:$218.01
- Monthly HOA dues:$16.67
About this home
Stunning 3-Bedroom Home located in the Desirable Firebrook Subdivision Welcome home to this beautiful 3-bedroom, 1.5-bath property that combines style, comfort, and functionality! The stunning kitchen is sure to impress, featuring gorgeous granite countertops, a brand-new gas range, and sleek stainless steel appliances—perfect for preparing meals and entertaining guests. Enjoy the stylish look and easy maintenance of luxury vinyl plank flooring throughout the home. The spacious primary bedroom offers a relaxing retreat, complete with a large walk-in closet and a soaking tub, perfect for unwinding after a long day. Situated on a desirable cul-de-sac, this home offers an inviting atmosphere and a location you'll love. With its modern finishes, appealing features, and comfortable layout, this property is a wonderful opportunity for anyone looking for a place to call home. Agent/Owner
Contact an agent
Home facts
- Year built:2024
- Subdivision & Development:Firebrook
- Listing ID #:26029912
- Added:1 day(s) ago
- Updated:October 29, 2026 at 10:48 PM
Rooms and interior
- Bedrooms:3
- Total bathrooms:2
- Full bathrooms:1
- Half bathrooms:1
- Rooms Total:8
- Flooring:Tile
- Living area:1,605 sq. ft.
Heating and cooling
- Cooling:Electric, Heat Pump
- Heating:Forced Air, Natural Gas
- Central air:Yes
Structure and exterior
- Year built:2024
- Building area:1,605 sq. ft.
- Lot area:0.3 Acres
- Construction Materials:Brick Veneer, Vinyl Siding
Schools
- High school:Madison Central
- Middle school:Clark-Moores
- Elementary school:Waco
Utilities
- Water:Public
- Sewer:Public Sewer
Finances and disclosures
- Price:$349,900
- Price per sq. ft.:$218.01
Features and amenities
- Laundry features:Electric Dryer Hookup, Main Level, Washer Hookup
- Amenities:Blinds, Ceiling Fan(s), Insulated Windows, Screens
Parking
- Parking description:Driveway, Garage Door Opener, Garage Faces Front, Off Street
- Garage:Yes
- Garage spaces:2

New listings near 502 Chickasaw Drive
- New
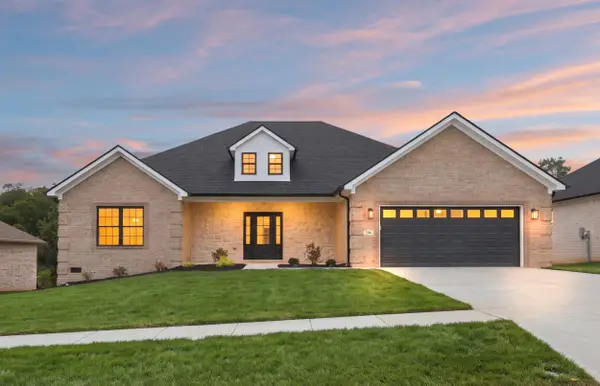 $532,900Active3 beds 2 baths2,011 sq. ft.
206 Lexwood Lane, Richmond, KY 40475
MLS# 26029949Listed by: THE REAL ESTATE CO. - New
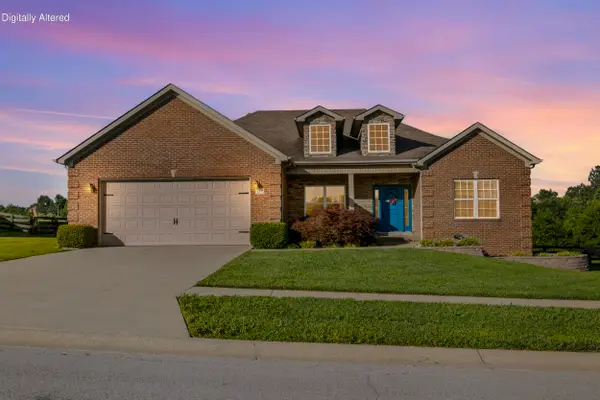 $455,000Active3 beds 2 baths1,805 sq. ft.
157 Tuscany Way, Richmond, KY 40475
MLS# 26029950Listed by: RE/MAX ELITE REALTY - New
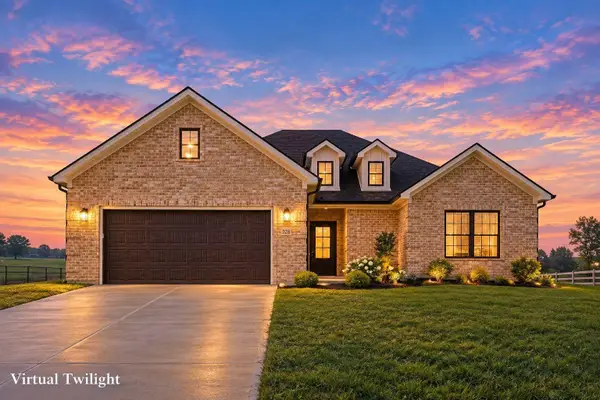 $455,900Active3 beds 2 baths1,835 sq. ft.
328 Wolverine Way, Richmond, KY 40475
MLS# 26029939Listed by: THE REAL ESTATE CO. - New
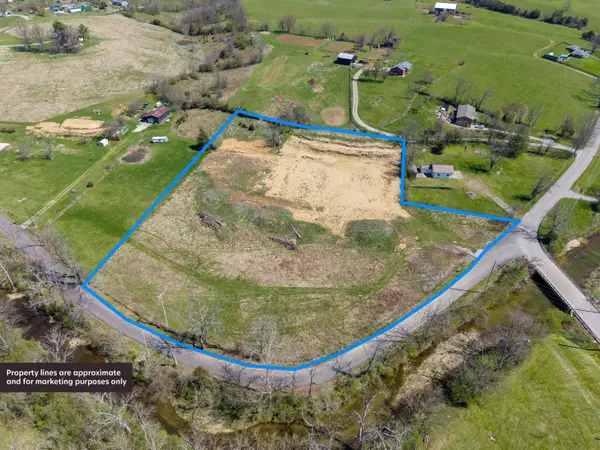 $199,900Active4.11 Acres
9999 Four Mile Road, Richmond, KY 40475
MLS# 26029943Listed by: PREMIER PROPERTY CONSULTANTS - New
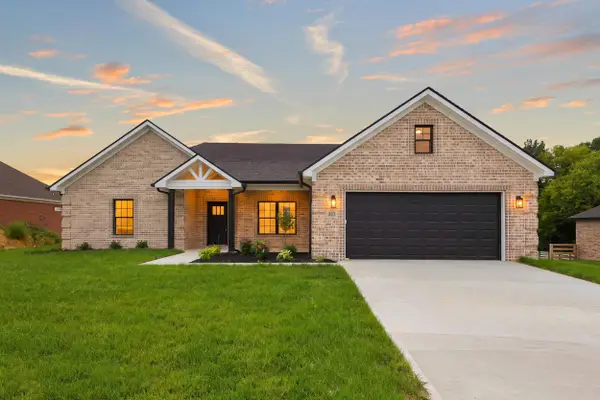 $459,900Active3 beds 2 baths1,886 sq. ft.
337 Wolverine Way, Richmond, KY 40475
MLS# 26029936Listed by: THE REAL ESTATE CO. - New
 $599,900Active3 beds 4 baths4,677 sq. ft.
1069 Walnut Grove Circle, Richmond, KY 40475
MLS# 26028995Listed by: BERKSHIRE HATHAWAY HOMESERVICES FOSTER REALTORS - Open Sun, 2 to 4pmNew
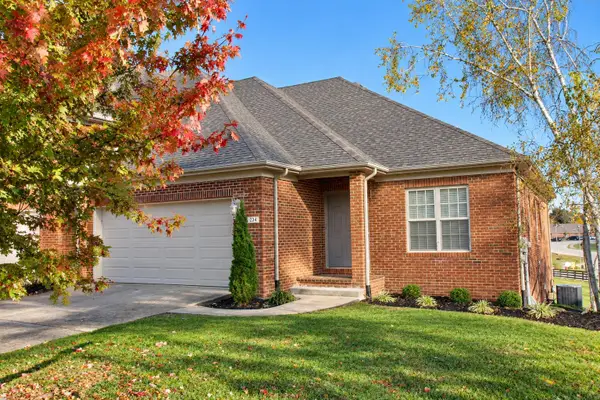 $438,000Active3 beds 3 baths2,454 sq. ft.
234 Clairmont Drive, Richmond, KY 40475
MLS# 26029751Listed by: KELLER WILLIAMS LEGACY GROUP - Open Sun, 2 to 4pmNew
 $346,000Active4 beds 3 baths2,053 sq. ft.
2073 Coachman Drive, Richmond, KY 40475
MLS# 26029832Listed by: KELLER WILLIAMS LEGACY GROUP - New
 $110,000Active1.12 Acres
Lot 2 Champion Way #Phase 3, Richmond, KY 40475
MLS# 26029727Listed by: ERA SELECT REAL ESTATE


Protect your home and budget from life's surprises with an Assurant Home Warranty, backed by a partner that supports you through every step of homeownership. Explore Plans.
© 2026 Better Homes and Gardens Real Estate LLC. An Anywhere Real Estate company. All rights reserved. Better Homes and Gardens® Real Estate is a registered trademark owned by Meredith Operations Corporation, licensed to Better Homes and Gardens Real Estate LLC and used with permission. Better Homes and Gardens Real Estate LLC fully supports the principles of the Fair Housing Act and the Equal Opportunity Act. Listing information is deemed reliable but is not guaranteed accurate.
Each office is independently owned and operated.
Any services or products provided by third parties are not provided by, affiliated with or related to Better Homes and Gardens Real Estate LLC, or its affiliated companies.