
337 Wolverine Way, Richmond, KY 40475
Local realty services provided by:Better Homes and Gardens Real Estate Fern Leaf Group
337 Wolverine Way,Richmond, KY 40475
$469,900
- 3 Beds
- 2 Baths
- 1,886 sq. ft.
- Single family
- Active
Listed by: brittany cannon
Office: bluegrass properties group
MLS#:26016681
Source:KY_LBAR
Price summary
- Price:$469,900
- Price per sq. ft.:$249.15
- Monthly HOA dues:$20.83
About this home
Professional Photos Coming Soon! Welcome home to this beautifully crafted new construction home situated on a spacious 1-acre lot, offering the perfect blend of modern comfort and timeless style. This thoughtfully designed one-level home features 3 bedrooms, 2 bathrooms, and a desirable split-bedroom floor plan that provides both privacy and functionality. Step inside to an inviting open-concept living area highlighted by soaring vaulted ceilings and a stunning natural gas stone fireplace, creating the perfect space for relaxing or entertaining. The well-appointed kitchen flows seamlessly into the dining and living areas, making everyday living effortless. The spacious primary suite serves as a private retreat with a luxurious en-suite bathroom featuring a walk-in tile shower. Two additional bedrooms and a full bath are thoughtfully positioned on the opposite side of the home, offering comfort and privacy for family or guests. Enjoy peaceful mornings and relaxing evenings on the covered back patio while taking in the beauty and privacy of your expansive 1-acre property. Built with quality and efficiency in mind, this home also includes a tankless gas water heater and a dual-fuel HVAC system for year-round comfort and energy savings. Listing Agent is part of selling LLC....
Contact an agent
Home facts
- Year built:2026
- Listing ID #:26016681
- Added:16 day(s) ago
- Updated:July 24, 2026 at 06:38 PM
Rooms and interior
- Bedrooms:3
- Total bathrooms:2
- Full bathrooms:2
- Rooms Total:2
- Flooring:Tile
- Living area:1,886 sq. ft.
Heating and cooling
- Cooling:Electric, Heat Pump
- Heating:Dual Fuel
Structure and exterior
- Year built:2026
- Building area:1,886 sq. ft.
- Lot area:1.01 Acres
- Construction Materials:Brick Veneer
Schools
- High school:Madison Central
- Middle school:Madison Mid
- Elementary school:Kit Carson
Utilities
- Water:Public
- Sewer:Septic Tank
Finances and disclosures
- Price:$469,900
- Price per sq. ft.:$249.15
Features and amenities
- Laundry features:Electric Dryer Hookup, Washer Hookup
- Amenities:Blinds
Parking
- Garage:Yes
- Garage spaces:2

New listings near 337 Wolverine Way
- New
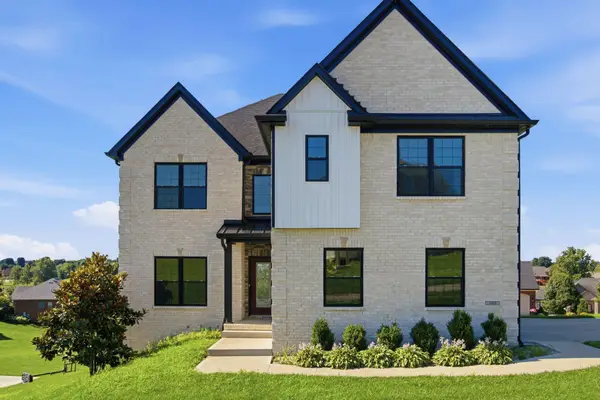 $749,000Active5 beds 5 baths4,472 sq. ft.
109 Wannamaker Boulevard, Richmond, KY 40475
MLS# 26019720Listed by: KELLER WILLIAMS LEGACY GROUP - Open Sat, 12 to 2pmNew
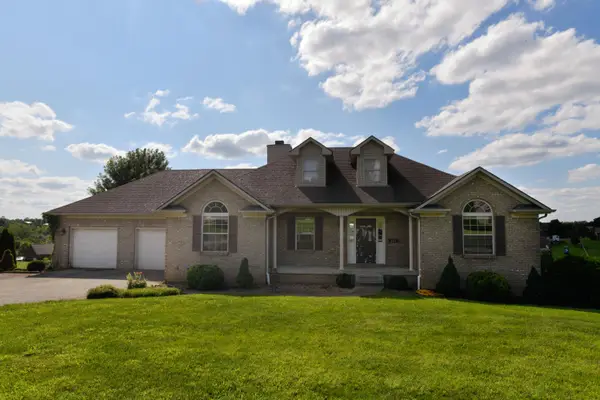 $375,000Active4 beds 3 baths2,668 sq. ft.
221 View Point Drive, Richmond, KY 40475
MLS# 26019697Listed by: 85W REAL ESTATE - Open Sun, 2 to 4pmNew
 $925,000Active5 beds 4 baths4,670 sq. ft.
216 Avawam Drive, Richmond, KY 40475
MLS# 26019519Listed by: KELLER WILLIAMS COMMONWEALTH - Open Sun, 2 to 4pmNew
 $314,900Active3 beds 3 baths2,205 sq. ft.
233 Brittany Circle, Richmond, KY 40475
MLS# 26019678Listed by: CENTURY 21 ADVANTAGE REALTY - New
 $749,900Active3 beds 2 baths2,762 sq. ft.
544 Hackett Pike, Richmond, KY 40475
MLS# 26019595Listed by: THE REAL ESTATE CO. - Open Sun, 2 to 4pmNew
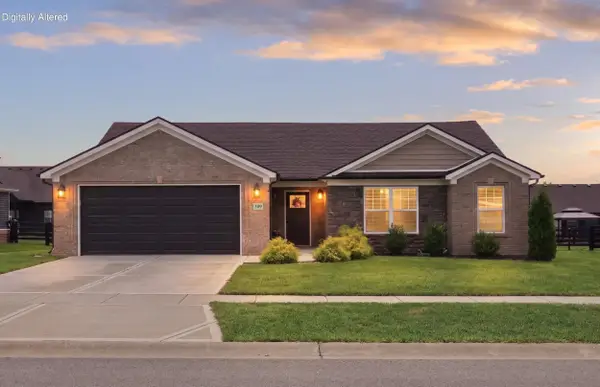 $314,900Active3 beds 2 baths1,552 sq. ft.
309 Mohegan Trail, Richmond, KY 40475
MLS# 26019597Listed by: KELLER WILLIAMS LEGACY GROUP - New
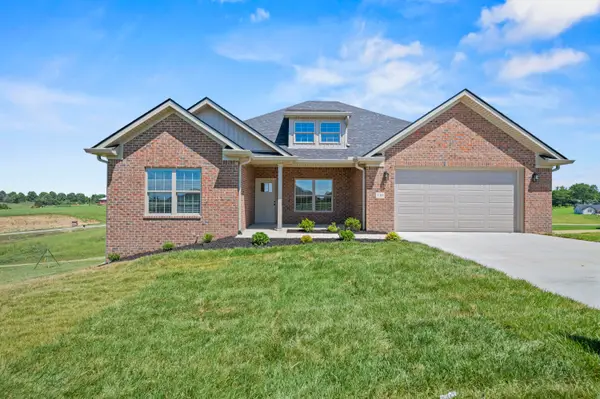 $459,000Active3 beds 2 baths1,850 sq. ft.
110 Cabela Drive, Richmond, KY 40475
MLS# 26019601Listed by: TURF TOWN PROPERTIES - Open Sun, 2 to 4pmNew
 $250,000Active3 beds 3 baths1,600 sq. ft.
1014 Judah Bear Boulevard, Richmond, KY 40475
MLS# 26019606Listed by: LIFSTYL REAL ESTATE - New
 $600,000Active3 beds 2 baths1,609 sq. ft.
210 Hensley Lane, Richmond, KY 40475
MLS# 26019572Listed by: PREMIER PROPERTY CONSULTANTS - New
 $999,950Active4 beds 4 baths5,154 sq. ft.
300 Prestwick Circle, Richmond, KY 40475
MLS# 26019565Listed by: BLUEGRASS SOTHEBY'S INTERNATIONAL REALTY


Protect your home and budget from life's surprises with an Assurant Home Warranty, backed by a partner that supports you through every step of homeownership. Explore Plans.
© 2026 Better Homes and Gardens Real Estate LLC. An Anywhere Real Estate company. All rights reserved. Better Homes and Gardens® Real Estate is a registered trademark owned by Meredith Operations Corporation, licensed to Better Homes and Gardens Real Estate LLC and used with permission. Better Homes and Gardens Real Estate LLC fully supports the principles of the Fair Housing Act and the Equal Opportunity Act. Listing information is deemed reliable but is not guaranteed accurate.
Each office is independently owned and operated.
Any services or products provided by third parties are not provided by, affiliated with or related to Better Homes and Gardens Real Estate LLC, or its affiliated companies.