
432 Windemere Way, Richmond, KY 40475
Local realty services provided by:Better Homes and Gardens Real Estate Fern Leaf Group
432 Windemere Way,Richmond, KY 40475
$425,000
- 4 Beds
- 3 Baths
- 2,815 sq. ft.
- Single family
- Active
Listed by: ashley n lightfoot
Office: commonwealth real estate professionals
MLS#:26021324
Source:KY_LBAR
Price summary
- Price:$425,000
- Price per sq. ft.:$150.98
About this home
Every inch of this well-kept ranch was designed with functionality, quality, and entertaining in mind. Offering 4 bedrooms, 3 full baths, and a finished walkout basement, this home combines exceptional craftsmanship with countless upgrades you'll appreciate from the moment you walk through the door. Even the major improvements have already been taken care of, including brand-new shingles installed in Summer 2026 and a water heater that's less than one year old. The open-concept main living area is anchored by a spacious family room featuring a vaulted ceiling and an electric fireplace, creating a warm and inviting gathering space. The kitchen is equally impressive with expanded cabinetry, crown molding, built-in wine storage, and abundant prep and storage space that's sure to impress. A split-bedroom layout provides privacy for the primary suite, while the oversized laundry room adds convenience to everyday living. The primary suite is a true retreat, complete with an amazing walk-in closet and a beautifully appointed bath featuring a double vanity, an oversized tiled shower, generous linen storage, and gorgeous finishes. Beautiful tile work continues throughout both upstairs bathrooms, while ceiling fans in every bedroom add comfort throughout the home. Thoughtfully designed storage is found around every corner, from spacious closets and built-ins to abundant cabinetry, making it easy to keep everything organized. The finished walkout basement offers incredible flexibility with a huge family room, fourth bedroom, full bath, and a versatile flex room that's ideal for a home office, gym, playroom, or hobby space. A dedicated garage bay provides the perfect place for a lawn mower, tools, outdoor equipment, or seasonal storage. Designed for entertaining inside and out, the outdoor living spaces are just as impressive as the interior. The covered deck showcases a beautiful wood-plank ceiling and ceiling fan while taking advantage of the scenic views behind the home. Below, the covered patio flows seamlessly to an expanded patio with a built-in fire pit and surrounding benches, creating the perfect setting for hosting friends and family throughout the year. A horse-style fence adds charm and definition to the backyard while maintaining an open feel. Located just minutes from I-75 and Richmond Centre, you'll enjoy quick access to shopping, dining, entertainment, and everyday conveniences while coming home to a neighborhood you'll love. This is a home that's been thoughtfully designed, meticulously maintained, and truly built to be enjoyed....
Contact an agent
Home facts
- Year built:2019
- Subdivision & Development:Heritage Place
- Listing ID #:26021324
- Added:1 day(s) ago
- Updated:August 07, 2026 at 04:46 PM
Rooms and interior
- Bedrooms:4
- Total bathrooms:3
- Full bathrooms:3
- Rooms Total:13
- Flooring:Carpet, Tile
- Basement:Yes
- Basement Description:Full, Partially Finished
- Living area:2,815 sq. ft.
Heating and cooling
- Cooling:Heat Pump
- Heating:Heat Pump
Structure and exterior
- Year built:2019
- Building area:2,815 sq. ft.
- Lot area:0.24 Acres
- Construction Materials:Brick, Stone, Vinyl Siding
Schools
- High school:Madison Central
- Middle school:Madison Mid
- Elementary school:Kit Carson
Utilities
- Water:Public
- Sewer:Public Sewer
Finances and disclosures
- Price:$425,000
- Price per sq. ft.:$150.98
Features and amenities
- Laundry features:Electric Dryer Hookup, Main Level, Washer Hookup
- Amenities:Blinds, Ceiling Fan(s)
Parking
- Parking description:Garage Door Opener, Garage Faces Front
- Garage:Yes
- Garage spaces:2.5

New listings near 432 Windemere Way
- New
 $389,999Active3 beds 3 baths2,942 sq. ft.
236 Savanna Drive, Richmond, KY 40475
MLS# 26021322Listed by: BLUEGRASS SOTHEBY'S INTERNATIONAL REALTY - New
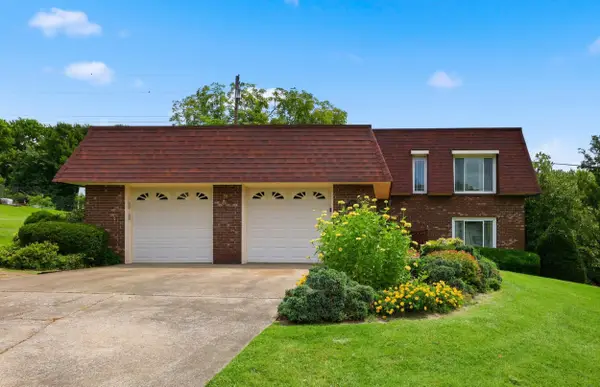 $325,000Active4 beds 3 baths2,645 sq. ft.
1053 Idylwild Drive, Richmond, KY 40475
MLS# 26020907Listed by: BERKSHIRE HATHAWAY HOMESERVICES FOSTER REALTORS - New
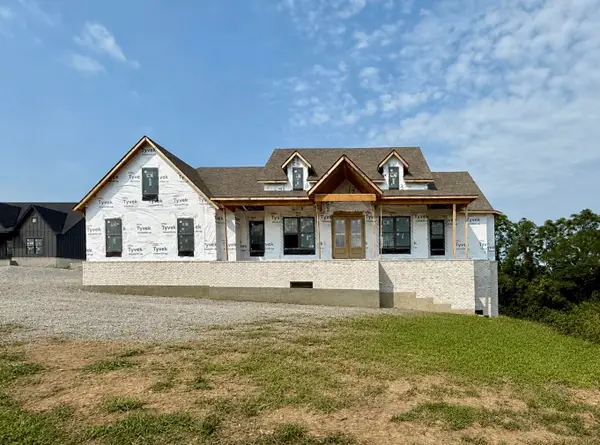 $829,900Active5 beds 5 baths4,630 sq. ft.
2012 West Court, Richmond, KY 40475
MLS# 26021304Listed by: PREMIER PROPERTY CONSULTANTS - New
 $379,900Active4 beds 3 baths2,566 sq. ft.
103 Pleasant Ridge Drive, Richmond, KY 40475
MLS# 26021286Listed by: LIFSTYL REAL ESTATE - New
 $479,000Active4 beds 3 baths1,873 sq. ft.
110 Dawn Court, Richmond, KY 40475
MLS# 26021277Listed by: UNITED REAL ESTATE BLUEGRASS - Open Sun, 2 to 4pmNew
 $329,500Active3 beds 2 baths1,625 sq. ft.
267 Windward Way, Richmond, KY 40475
MLS# 26021272Listed by: KELLER WILLIAMS LEGACY GROUP - New
 $335,000Active3 beds 3 baths1,860 sq. ft.
639 Four Winds Drive, Richmond, KY 40475
MLS# 26021220Listed by: KELLER WILLIAMS LEGACY GROUP - Open Sun, 1 to 3pmNew
 $200,000Active5 beds 2 baths1,775 sq. ft.
316 Laurel Street, Richmond, KY 40475
MLS# 26021182Listed by: KELLER WILLIAMS LEGACY GROUP - New
 $339,030Active3 beds 2 baths1,498 sq. ft.
1061 Carriage Place Drive, Richmond, KY 40475
MLS# 26021160Listed by: DRH REALTY OF KENTUCKY, LLC


Protect your home and budget from life's surprises with an Assurant Home Warranty, backed by a partner that supports you through every step of homeownership. Explore Plans.
© 2026 Better Homes and Gardens Real Estate LLC. An Anywhere Real Estate company. All rights reserved. Better Homes and Gardens® Real Estate is a registered trademark owned by Meredith Operations Corporation, licensed to Better Homes and Gardens Real Estate LLC and used with permission. Better Homes and Gardens Real Estate LLC fully supports the principles of the Fair Housing Act and the Equal Opportunity Act. Listing information is deemed reliable but is not guaranteed accurate.
Each office is independently owned and operated.
Any services or products provided by third parties are not provided by, affiliated with or related to Better Homes and Gardens Real Estate LLC, or its affiliated companies.