
744 River Hill Drive, Richmond, KY 40475
Local realty services provided by:Better Homes and Gardens Real Estate Fern Leaf Group
744 River Hill Drive,Richmond, KY 40475
$798,000
- 5 Beds
- 5 Baths
- 3,326 sq. ft.
- Farm
- Active
Upcoming open houses
- Sat, Nov 1402:00 pm - 04:00 pm
Listed by: sheri scott, brett franklin
Office: exp realty, llc.
MLS#:26030699
Source:KY_LBAR
Price summary
- Price:$798,000
- Price per sq. ft.:$239.93
About this home
UPSCALE COUNTRY LIVING MEETS THE ULTIMATE OUTDOORSMAN'S PARADISE! Discover an extraordinary 12-acre retreat where sweeping panoramic views, refined comforts, and the freedom of self-reliant living come together in spectacular fashion, minutes from I-75 and 15 minutes from Hamburg! With nearly $300,000 in improvements and conveniences, this exceptional property offers a rare combination of elegance, functionality, and versatility. Mostly cleared to lightly wooded acreage provides endless opportunities for outdoor recreation, gardening, hobbies, and enjoying the beauty of the surrounding countryside. A year-round insulated 1,500 s.f. workshop, thoughtfully designed raised garden beds, dedicated gardening and poultry sheds and extensive property enhancements make this an ideal setting for those who appreciate independence without sacrificing luxury. Solar panels offset all but a fraction of the electric bill on this 3,326 sf residence. Whether your passion is outdoor adventure, cultivating your own food, pursuing projects, or simply enjoying peaceful surroundings, this property delivers the space, infrastructure, and upscale lifestyle you've been searching for. A RARE OPPORTUNITY TO ENJOY COUNTRY INDEPENDENCE WITH EXCEPTIONAL COMFORT AND STYLE! YOU'LL WANT TO SEE THIS ONE AS SOON AS IT COMES ON THE MARKET!...
Contact an agent
Home facts
- Year built:1997
- Subdivision & Development:Rural
- Listing ID #:26030699
- Added:19 day(s) ago
- Updated:November 12, 2026 at 05:00 PM
Rooms and interior
- Bedrooms:5
- Total bathrooms:5
- Full bathrooms:4
- Half bathrooms:1
- Rooms Total:13
- Flooring:Carpet, Hardwood, Tile
- Basement:Yes
- Living area:3,326 sq. ft.
Heating and cooling
- Cooling:Electric, Heat Pump, Zoned
- Heating:Electric, Forced Air, Heat Pump, Wood
- Central air:Yes
Structure and exterior
- Year built:1997
- Building area:3,326 sq. ft.
- Lot area:12.14 Acres
- Lot Features:Cleared, Wooded
- Architectural Style:Colonial
Schools
- High school:Madison Central
- Middle school:Michael Caudill
- Elementary school:Boonesborough
Utilities
- Water:Cistern, Public
- Sewer:Septic Tank
Finances and disclosures
- Price:$798,000
- Price per sq. ft.:$239.93
Features and amenities
- Amenities:Ceiling Fan(s)
Parking
- Garage:Yes

New listings near 744 River Hill Drive
- New
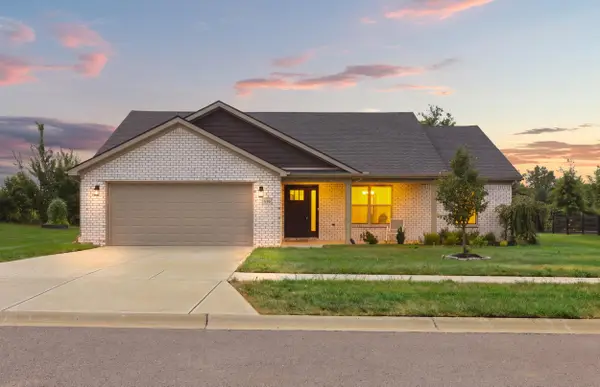 $320,000Active3 beds 2 baths1,434 sq. ft.
539 Chickasaw Drive, Richmond, KY 40475
MLS# 26031095Listed by: RECTOR HAYDEN REALTORS - New
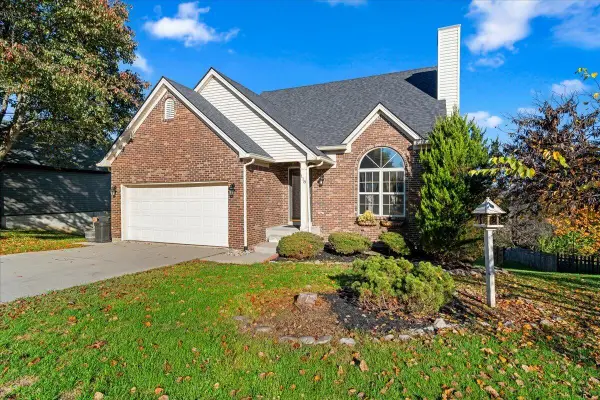 $309,000Active4 beds 3 baths2,145 sq. ft.
118 Primrose Circle, Richmond, KY 40475
MLS# 26031056Listed by: TRU LIFE REAL ESTATE 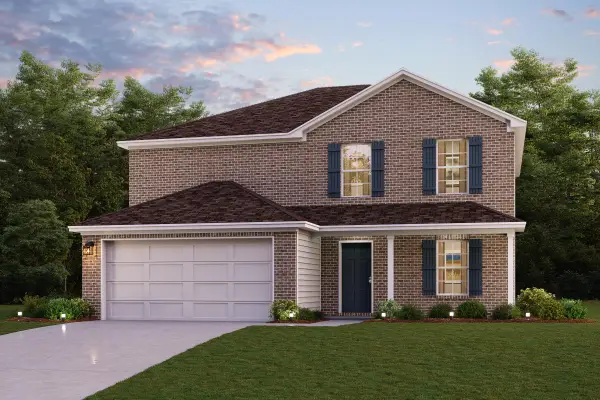 $309,990Active5 beds 3 baths2,180 sq. ft.
553 Chickasaw Drive, Richmond, KY 40475
MLS# 26027180Listed by: CALL IT CLOSED- New
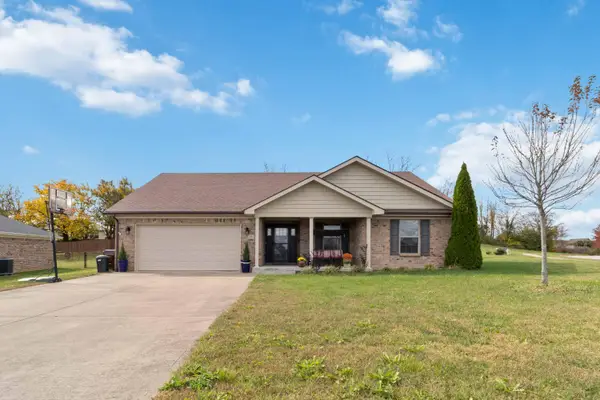 $329,900Active3 beds 2 baths1,650 sq. ft.
241 Amaryllis Drive, Richmond, KY 40475
MLS# 26030992Listed by: CENTURY 21 ADVANTAGE REALTY - New
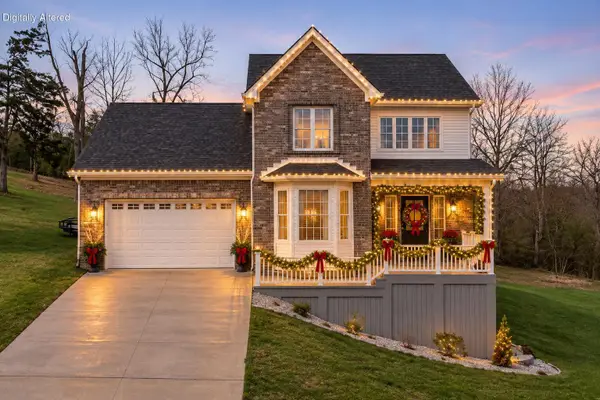 $394,000Active3 beds 3 baths1,886 sq. ft.
244 Tahoe Way, Richmond, KY 40475
MLS# 26031016Listed by: INDIGO & CO - New
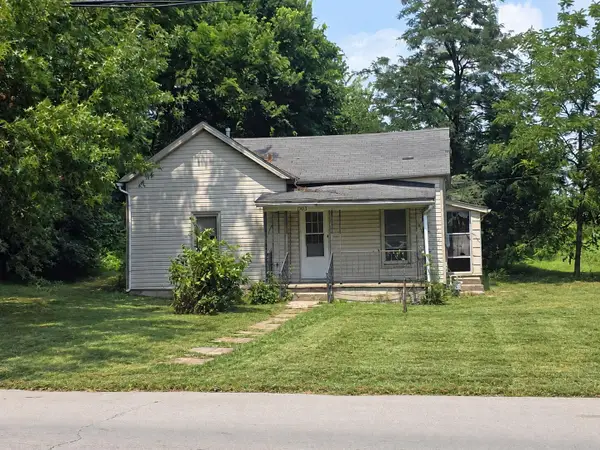 $80,000Active2 beds 1 baths786 sq. ft.
1303 E Main Street, Richmond, KY 40475
MLS# 26030976Listed by: BERKSHIRE HATHAWAY HOMESERVICES FOSTER REALTORS - New
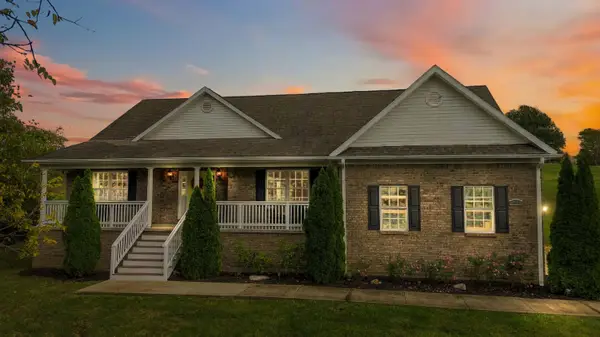 $534,900Active3 beds 2 baths2,294 sq. ft.
393 Avawam Drive, Richmond, KY 40475
MLS# 26029883Listed by: CENTURY 21 ADVANTAGE REALTY - New
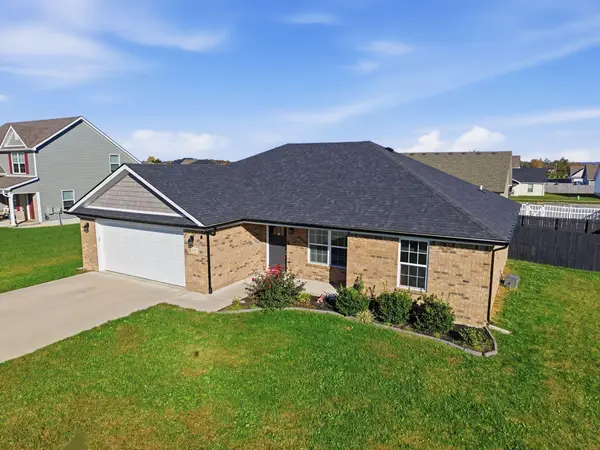 $289,500Active3 beds 2 baths1,479 sq. ft.
112 Candy Apple Lane, Richmond, KY 40475
MLS# 26030916Listed by: KELLER WILLIAMS LEGACY GROUP - Open Sun, 2 to 4pmNew
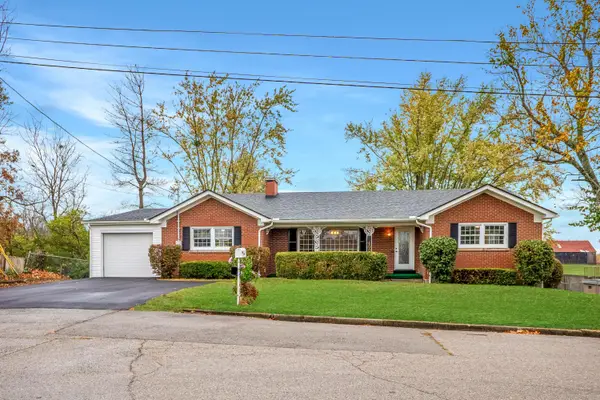 $395,000Active4 beds 3 baths4,040 sq. ft.
400 Midland Drive, Richmond, KY 40475
MLS# 26030758Listed by: KELLER WILLIAMS LEGACY GROUP - New
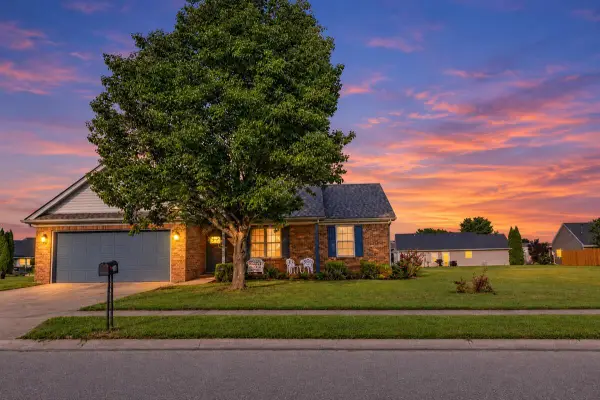 $269,900Active3 beds 2 baths1,210 sq. ft.
101 Wesley Court, Richmond, KY 40475
MLS# 26030719Listed by: KASSIE & ASSOCIATES


Protect your home and budget from life's surprises with an Assurant Home Warranty, backed by a partner that supports you through every step of homeownership. Explore Plans.
© 2026 Better Homes and Gardens Real Estate LLC. An Anywhere Real Estate company. All rights reserved. Better Homes and Gardens® Real Estate is a registered trademark owned by Meredith Operations Corporation, licensed to Better Homes and Gardens Real Estate LLC and used with permission. Better Homes and Gardens Real Estate LLC fully supports the principles of the Fair Housing Act and the Equal Opportunity Act. Listing information is deemed reliable but is not guaranteed accurate.
Each office is independently owned and operated.
Any services or products provided by third parties are not provided by, affiliated with or related to Better Homes and Gardens Real Estate LLC, or its affiliated companies.