
73 Altawood Road, Russell, KY 41169
Local realty services provided by:Better Homes and Gardens Real Estate Redd, Brown & Williams
73 Altawood Road,Russell, KY 41169
$199,900
- 4 Beds
- 2 Baths
- 1,406 sq. ft.
- Single family
- Active
Listed by: ashley marcum
Office: re/max realty connection, llc.
MLS#:61164
Source:KY_AABR
Price summary
- Price:$199,900
- Price per sq. ft.:$142.18
About this home
Welcome home to this charming 4-bedroom, 2-bath ranch offering comfortable one-level living on a flat, fenced-in lot. With approximately 1406 sq ft, this home features a functional layout, an updated kitchen with appliances, and two full bathrooms. Enjoy your morning coffee from the covered front porch, or head out back to the covered outdoor screened-in porch overlooking the yard—perfect for pets, play, or entertaining. Need extra space for hobbies or storage? The large detached 2-car block garage offers plenty of room for vehicles, a workshop, or additional storage, with convenient alley access. Whether you're looking for your first home, downsizing to one-level living, or simply needing four bedrooms and a great garage, this property has plenty to offer. Schedule your showing and see the possibilities for yourself!
Contact an agent
Home facts
- Subdivision & Development:Poplar Highlands
- Listing ID #:61164
- Added:13 day(s) ago
- Updated:September 08, 2026 at 03:30 PM
Rooms and interior
- Bedrooms:4
- Total bathrooms:2
- Full bathrooms:2
- Rooms Total:7
- Kitchen Description:Dishwasher, Microwave, Range Hood, Range-Electric, Refrigerator, Water Heater/Gas
- Living area:1,406 sq. ft.
Heating and cooling
- Cooling:Central
- Heating:Forced Air Gas
Structure and exterior
- Roof:Composition Shingles
- Building area:1,406 sq. ft.
- Lot Features:Clear, Level
- Architectural Style:Ranch
- Construction Materials:Vinyl Siding
- Exterior Features:Fence, Porch, Screen Porch
- Foundation Description:Crawl Space
Utilities
- Water:Public Water
- Sewer:Septic
Finances and disclosures
- Price:$199,900
- Price per sq. ft.:$142.18
Features and amenities
- Appliances:Dishwasher, Microwave, Range Hood, Range-Electric, Refrigerator, Water Heater/Gas
- Amenities:Fence, Garage Door Opener
Parking
- Parking description:Detached Garage
- Garage spaces:2
New listings near 73 Altawood Road
- New
 $289,990Active3 beds 3 baths1,440 sq. ft.
286 Pink Lady Circle, Aylett, VA 23009
MLS# 2623820Listed by: LONG & FOSTER REALTORS 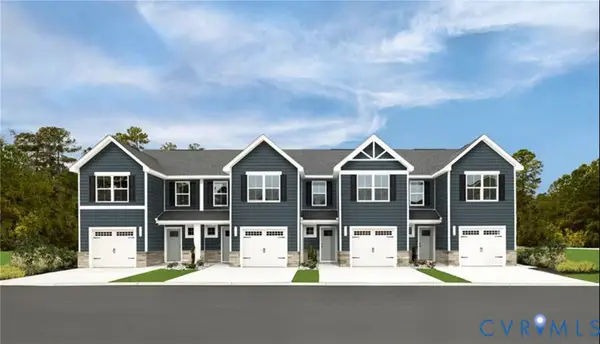 $281,985Pending3 beds 3 baths1,440 sq. ft.
307 Pink Lady Circle, Aylett, VA 23009
MLS# 2623408Listed by: LONG & FOSTER REALTORS- $281,985Pending3 beds 3 baths1,440 sq. ft.
307 Pink Lady Circle, Aylett, VA 23009
MLS# 2623408Listed by: LONG & FOSTER REALTORS 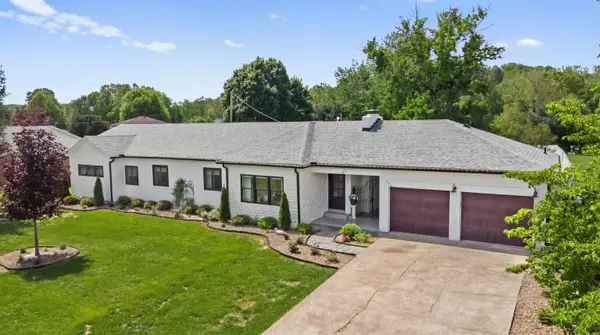 $525,000Active4 beds 5 baths2,366 sq. ft.
804 McCowan Street, flatwoods, KY 41139
MLS# 61128Listed by: RE/MAX REALTY CONNECTION, LLC $22,000Active0 Acres
Country Club, Lot 22 Drive, russell, KY 41169
MLS# 61099Listed by: EXP REALTY, LLC $199,000Active0 Acres
1430 Diederich Boulevard, russell, KY 41169
MLS# 61000Listed by: OLD COLONY, REALTORS OF HUNTINGTON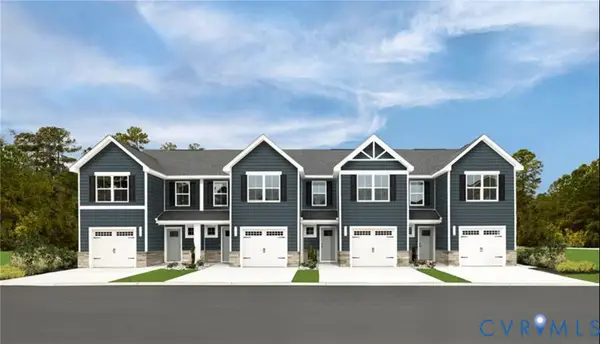 $279,990Active3 beds 3 baths1,440 sq. ft.
285 Pink Lady Circle, Aylett, VA 23009
MLS# 2619076Listed by: LONG & FOSTER REALTORS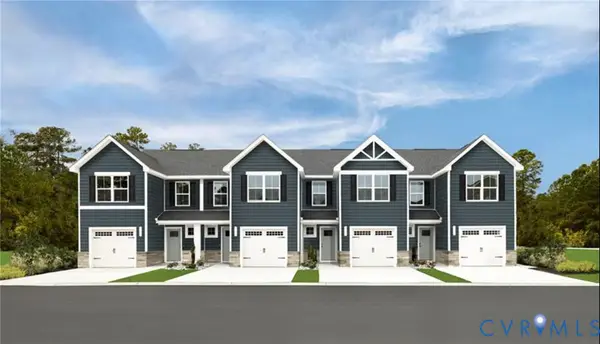 $283,190Pending3 beds 3 baths1,440 sq. ft.
297 Pink Lady Circle, Aylett, VA 23009
MLS# 2619084Listed by: LONG & FOSTER REALTORS $514,000Active5 beds 5 baths5,489 sq. ft.
400 Bluebird Drive, russell, KY 41169
MLS# 60479Listed by: EXP REALTY, LLC


Protect your home and budget from life's surprises with an Assurant Home Warranty, backed by a partner that supports you through every step of homeownership. Explore Plans.
© 2026 Better Homes and Gardens Real Estate LLC. An Anywhere Real Estate company. All rights reserved. Better Homes and Gardens® Real Estate is a registered trademark owned by Meredith Operations Corporation, licensed to Better Homes and Gardens Real Estate LLC and used with permission. Better Homes and Gardens Real Estate LLC fully supports the principles of the Fair Housing Act and the Equal Opportunity Act. Listing information is deemed reliable but is not guaranteed accurate.
Each office is independently owned and operated.
Any services or products provided by third parties are not provided by, affiliated with or related to Better Homes and Gardens Real Estate LLC, or its affiliated companies.