
3063 Barlows Brook Road, Shelbyville, KY 40065
Local realty services provided by:Better Homes and Gardens Real Estate Fern Leaf Group
3063 Barlows Brook Road,Shelbyville, KY 40065
$379,900
- 3 Beds
- 2 Baths
- 1,848 sq. ft.
- Single family
- Pending
Listed by: rebecca mckee
Office: plum tree realty
MLS#:26021491
Source:KY_LBAR
Price summary
- Price:$379,900
- Price per sq. ft.:$205.57
About this home
Welcome to 3063 Barlows Brooke, a lovely three-bedroom, two-bath home offering a desirable split-bedroom floor plan and an inviting great-room concept. The spacious primary suite is tucked away for privacy and features an en-suite bath with a relaxing soaking tub, walk in shower and two walk-in closets. The open kitchen is equipped with stainless steel appliances and flows seamlessly into the great room, creating an ideal space for everyday living and entertaining. Step outside to enjoy the large covered deck overlooking a beautiful, level lot with plenty of room to relax, play, or gather with friends and family. A convenient two-car garage completes this wonderful home. A comfortable floor plan, generous outdoor space, and thoughtful features make this Shelbyville home a must-see!
Contact an agent
Home facts
- Year built:2025
- Subdivision & Development:Osprey Cove
- Listing ID #:26021491
- Added:13 day(s) ago
- Updated:August 23, 2026 at 12:03 AM
Rooms and interior
- Bedrooms:3
- Total bathrooms:2
- Full bathrooms:2
- Rooms Total:7
- Basement:Yes
- Basement Description:Crawl Space
- Living area:1,848 sq. ft.
Heating and cooling
- Cooling:Heat Pump
- Heating:Forced Air, Natural Gas
Structure and exterior
- Year built:2025
- Building area:1,848 sq. ft.
- Lot area:0.24 Acres
- Construction Materials:Vinyl Siding
Schools
- High school:Shelbyville
- Middle school:Shelbyville
- Elementary school:Shelbyville
Utilities
- Water:Public
- Sewer:Public Sewer
Finances and disclosures
- Price:$379,900
- Price per sq. ft.:$205.57
Features and amenities
- Laundry features:Electric Dryer Hookup, Washer Hookup
- Amenities:Ceiling Fan(s), Storm Window(s)
Parking
- Parking description:Driveway
- Garage:Yes
- Garage spaces:2

New listings near 3063 Barlows Brook Road
- New
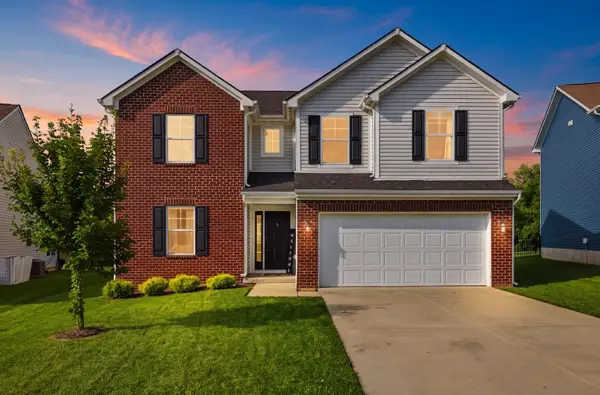 $356,000Active4 beds 3 baths2,343 sq. ft.
2093 Carnegie Drive, Shelbyville, KY 40065
MLS# 26022782Listed by: TORREY SMITH REALTY CO, LLC  $684,000Active4 beds 3 baths3,615 sq. ft.
184 Cherokee Drive, Shelbyville, KY 40065
MLS# 26019173Listed by: FC TUCKER BLUEGRASS $394,900Active4 beds 3 baths3,020 sq. ft.
214 Ardmore Crossing Drive, Shelbyville, KY 40065
MLS# 26016947Listed by: LIFSTYL REAL ESTATE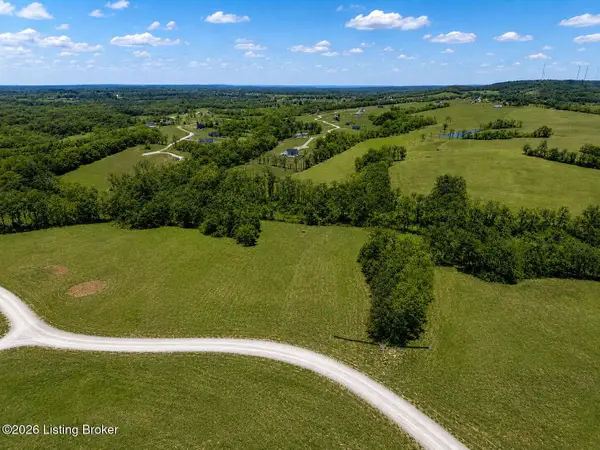 $220,000Active5.18 Acres
82 N Stallard Springs Drive, Shelbyville, KY 40065
MLS# 26016983Listed by: TORREY SMITH REALTY CO, LLC $91,500Active0.38 Acres
188 Cherokee Drive, Shelbyville, KY 40065
MLS# 26015731Listed by: HOME--LAND OF KENTUCKY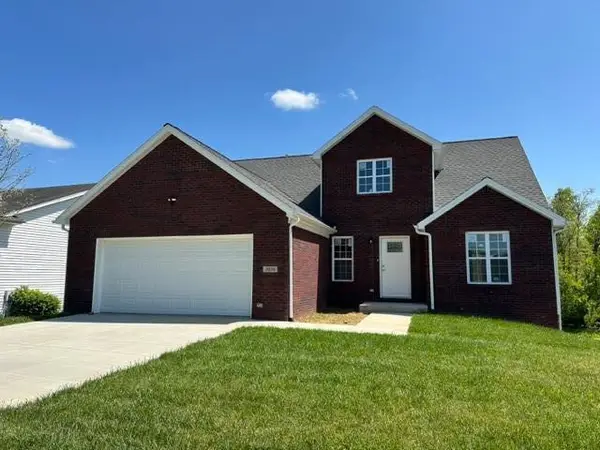 $379,000Active3 beds 3 baths1,860 sq. ft.
3036 Barlows Brook Road, Shelbyville, KY 40065
MLS# 26015023Listed by: RE/MAX RESERVE $1,250,000Pending4 beds 4 baths4,192 sq. ft.
181 Wedgewood Drive, Shelbyville, KY 40065
MLS# 26011705Listed by: COLDWELL BANKER LARRY ROGERS REALTY, INC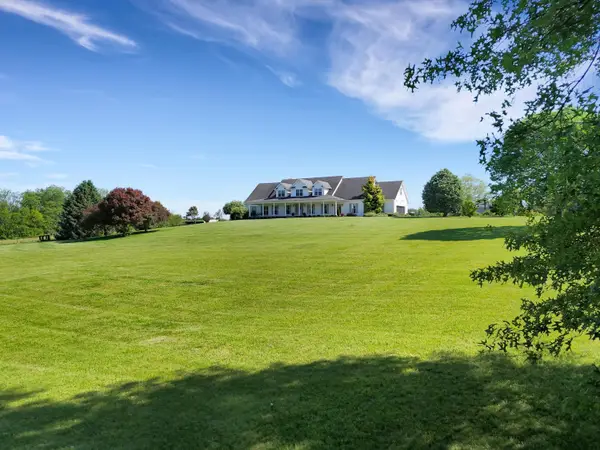 $1,800,000Active5 beds 7 baths8,119 sq. ft.
517 Aiken Road, Shelbyville, KY 40065
MLS# 26011061Listed by: RE SOLUTIONS BLUEGRASS $249,900Active3 beds 2 baths1,239 sq. ft.
4045 Firestone Way, Shelbyville, KY 40065
MLS# 26000016Listed by: KELLER WILLIAMS LEGACY GROUP


Protect your home and budget from life's surprises with an Assurant Home Warranty, backed by a partner that supports you through every step of homeownership. Explore Plans.
© 2026 Better Homes and Gardens Real Estate LLC. An Anywhere Real Estate company. All rights reserved. Better Homes and Gardens® Real Estate is a registered trademark owned by Meredith Operations Corporation, licensed to Better Homes and Gardens Real Estate LLC and used with permission. Better Homes and Gardens Real Estate LLC fully supports the principles of the Fair Housing Act and the Equal Opportunity Act. Listing information is deemed reliable but is not guaranteed accurate.
Each office is independently owned and operated.
Any services or products provided by third parties are not provided by, affiliated with or related to Better Homes and Gardens Real Estate LLC, or its affiliated companies.